Skip main navigation
Sold
  • $208,200

    16718 SW Gleneagle Dr #H63, Sherwood, OR 97140

    2beds
    970sqft
    Residential, Condominium
    Built in 1975
    -- sqft lot
    $208,200 Zestimate®
    $215/sqft
    $1,662 Estimated rent

    Home value

    $208,200

    $192,000 - $225,000

    $1,662/mo

    Zestimate® history
    Loading
    Loading...

    Owner options

    List your home for rent

    $1,662/mo

    Rent Zestimate®

    Find your next renter with Zillow Rental Manager. Plus, with online applications, you can quickly screen prospective tenants – for free.

    Learn more

    $1,662/mo

    Rent Zestimate®

    Refinance and save

    $1,842/mo

    Est. payment

    Refinancing to a lower rate could help reduce your monthly payments and save thousands over the life of the loan.

    See today's rates

    $1,842/mo

    Est. payment

    Explore your selling options

    Work with a Zillow partner agent

    Leverage their expertise and Zillow's premium Showcase listings to get your home seen by more buyers.

    Get started

    List with your own agent

    Get your home in front of millions of buyers by listing it on Zillow.

    Learn how to do it

    Sell it yourself

    Take full control of how buyers see your home on Zillow by listing For Sale by Owner (FSBO).

    List your home

    What's special

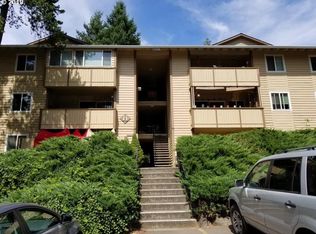
    Well maintained, light bright 2bd/2bth unit in a very popular complex. Tucked away creating a nice private residence. Large living/dining area with sliding door to your own private balcony large enough for sitting area and barbecue & and overlooking trees. Master Bedroom has access to balcony as well. Seasonal community pool. Washer/Dryer in unit. Extra storage on balcony. HOA covers water, sewer, pool, ext, mgt. All appliances stay!

    This property is not currently displayed as for sale or rent on Zillow. This may be different from what's on other websites or public sources.

    Zillow last checked:

    Listing updated:

    Listed by:

    Anne Stewart 503-740-2194,

    eXp Realty, LLC,

    Erika Hagfors 503-740-2194,

    eXp Realty, LLC

    Bought with:

    Amanda Allen

    Elite Realty Group

    Source: RMLS (OR),MLS#: 20589713MLS Logo

    Facts & features

    Interior

    Bedrooms & bathrooms
    • Bedrooms: 2
    • Bathrooms: 2
    • Full bathrooms: 2
    • Main level bathrooms: 2
    Rooms
    • Room types: Bedroom 2, Dining Room, Family Room, Kitchen, Living Room, Primary Bedroom
    Primary bedroom
    • Features: Ceiling Fan, Patio
    • Level: Main
    • Area: 216
    • Dimensions: 12 x 18
    Bedroom 2
    • Features: Closet
    • Level: Main
    • Area: 120
    • Dimensions: 10 x 12
    Dining room
    • Features: Ceiling Fan, Family Room Kitchen Combo, Closet
    • Level: Main
    • Area: 132
    • Dimensions: 11 x 12
    Kitchen
    • Features: Dishwasher, Microwave
    • Level: Main
    • Area: 110
    • Width: 10
    Living room
    • Features: Balcony, Free Standing Refrigerator, Laminate Flooring
    • Level: Main
    • Area: 180
    • Dimensions: 18 x 10
    Heating
    • Baseboard
    Cooling
    • None
    Appliances
    • Included: Dishwasher, Disposal, Free-Standing Refrigerator, Washer/Dryer, Microwave, Electric Water Heater
    • Laundry: Laundry Room
    Features
    • Ceiling Fan(s), Closet, Family Room Kitchen Combo, Balcony
    • Flooring: Laminate
    • Windows: Double Pane Windows, Vinyl Frames
    Interior area
    • Total structure area: 970
    • Total interior livable area: 970 sqft

    Property

    Parking
    • Parking features: Off Street
    Features
    • Levels: One
    • Stories: 1
    • Entry location: Upper Floor
    • Patio & porch: Covered Patio, Patio
    • Exterior features: Balcony
    • Has view: Yes
    • View description: Trees/Woods
    Lot
    • Features: Gentle Sloping, Trees
    Details
    • Parcel number: R550442

    Construction

    Type & style
    • Home type: Condo
    • Property subtype: Residential, Condominium
    Materials
    • Foundation: Slab
    • Roof: Composition
    Condition
    • Approximately
    • New construction: No
    • Year built: 1975

    Utilities & green energy

    • Sewer: Public Sewer
    • Water: Public

    Community & HOA

    HOA
    • Has HOA: Yes
    • Amenities included: Commons, Exterior Maintenance, Management, Pool, Sewer, Trash
    • HOA fee: $517 monthly
    Location
    • Region: Sherwood

    Financial & listing details

    • Price per square foot: $215/sqft
    • Annual tax amount: $1,389
    • Date on market: 2/4/2021
    • Cumulative days on market: 17 days
    • Listing terms: Cash,Conventional

    Price history

    DateEventPrice
    3/19/2021Sold$199,900+18.6%$206/sqft
    Source: RMLS (OR) #20589713 Report a problem
    3/1/2019Sold$168,500$174/sqft
    Source: RMLS (OR) #19137603 Report a problem

    Public tax history

    Tax history is unavailable.

    Neighborhood: 97140

    Nearby schools

    GreatSchools rating
    Schools provided by the listing agent
    • Elementary: Hawks View
    • Middle: Sherwood
    • High: Sherwood

    Source: RMLS (OR). This data may not be complete. We recommend contacting the local school district to confirm school assignments for this home.

    Get a cash offer in 3 minutes
    Find out how much your home could sell for in as little as 3 minutes with a no-obligation cash offer.
    Estimated market value
    $208,200
    Get a cash offer in 3 minutes
    Find out how much your home could sell for in as little as 3 minutes with a no-obligation cash offer.
    Estimated market value
    $208,200