Skip main navigation
Off market
  • $369,100

    16718 SUMMER CREEK DR, San Antonio, TX 78248

    3beds
    1,679sqft
    Single Family Residence
    Built in 1992
    6,316 Square Feet Lot
    $369,100 Zestimate®
    $220/sqft
    $2,180 Estimated rent

    Home value

    $369,100

    $351,000 - $388,000

    $2,180/mo

    Zestimate® history
    Loading
    Loading...

    Owner options

    List your home for rent

    $2,180/mo

    Rent Zestimate®

    Find your next renter with Zillow Rental Manager. Plus, with online applications, you can quickly screen prospective tenants – for free.

    Learn more

    $2,180/mo

    Rent Zestimate®

    Refinance and save

    $2,938/mo

    Est. payment

    Refinancing to a lower rate could help reduce your monthly payments and save thousands over the life of the loan.

    See today's rates

    $2,938/mo

    Est. payment

    Explore your selling options

    Work with a Zillow partner agent

    Leverage their expertise and Zillow's premium Showcase listings to get your home seen by more buyers.

    Get started

    List with your own agent

    Get your home in front of millions of buyers by listing it on Zillow.

    Learn how to do it

    Sell it yourself

    Take full control of how buyers see your home on Zillow by listing For Sale by Owner (FSBO).

    List your home

    What's special

    Vaulted ceilingFresh interior paintWide open floor planServiced hvacExtended deckCovered back porchEnsuite bathroom

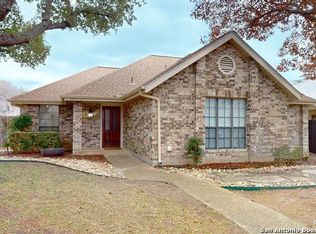
    RARE find in established BLANCO WOODS ~ This is the one you've been waiting for! 1 story home with FRESH INTERIOR PAINT & CARPET! Tucked back into the neighborhood, this move-in ready home features a wide open floor plan. The kitchen includes stainless steel appliances, granite, pantry, and bar seating. You'll never miss a conversation when you're cooking, because it overlooks the dining and living room with vaulted ceiling, where the NEW ceiling fan will keep you cool all summer. The master retreat is private & spacious, and sits toward the back of the home. The ensuite bathroom includes a large seamless glass walk in shower, two vanities, and oversized walk in master closet. 2 nice sized bedrooms sharing a large bathroom, finish off the living space. The covered back porch, extended deck & arbor, overlooking a tranquil backyard with a recently replaced fence will add additional outdoor living space. The two car garage is located at the back of the house, and has its own street access. You will not be able to find a home in this neighborhood for under $400,000. Recently trimmed & sealed trees, easy on the back raised flower beds, and recently serviced HVAC & Water heater. NEISD/Churchill HS and close to EVERYTHING! Don't miss out!

    This property is not currently displayed as for sale or rent on Zillow. This may be different from what's on other websites or public sources.

    Zillow last checked:

    Listing updated:

    Listed by:

    Kristen Schramme TREC #568432 (210) 482-9094,

    Keller Williams Legacy

    Source: LERA MLS,MLS#: 1696155MLS Logo

    Facts & features

    Interior

    Bedrooms & bathrooms
    • Bedrooms: 3
    • Bathrooms: 2
    • Full bathrooms: 2
    Primary bedroom
    • Area: 180
    • Dimensions: 15 x 12
    Bedroom 2
    • Area: 120
    • Dimensions: 12 x 10
    Bedroom 3
    • Area: 132
    • Dimensions: 12 x 11
    Primary bathroom
    • Features: Shower Only, Single Vanity
    • Area: 99
    • Dimensions: 11 x 9
    Dining room
    • Area: 182
    • Dimensions: 14 x 13
    Kitchen
    • Area: 140
    • Dimensions: 14 x 10
    Living room
    • Area: 342
    • Dimensions: 19 x 18
    Heating
    • Central, Electric
    Cooling
    • Ceiling Fan(s), Central Air, Attic Fan
    Appliances
    • Included: Cooktop, Microwave, Range, Disposal, Dishwasher, Plumbed For Ice Maker, Water Softener Owned, Electric Water Heater, Electric Cooktop
    • Laundry: Washer Hookup, Dryer Connection
    Features
    • One Living Area, Separate Dining Room, Breakfast Bar, 1st Floor Lvl/No Steps, High Ceilings, Open Floorplan, High Speed Internet, Master Downstairs, Ceiling Fan(s), Chandelier, Solid Counter Tops
    • Flooring: Carpet, Ceramic Tile
    • Has basement: No
    • Attic: 12"+ Attic Insulation,Pull Down Storage
    • Has fireplace: No
    • Fireplace features: Not Applicable
    Interior area
    • Total interior livable area: 1,679 sqft

    Property

    Parking
    • Total spaces: 2
    • Parking features: Two Car Garage, Attached, Garage Faces Rear, Garage Door Opener
    • Attached garage spaces: 2
    Features
    • Levels: One
    • Stories: 1
    • Patio & porch: Covered, Deck
    • Exterior features: Sprinkler System, Rain Gutters
    • Pool features: None, Community
    • Fencing: Privacy
    Lot
    • Size: 6,316 Square Feet
    • Features: Curbs, Sidewalks
    • Residential vegetation: Mature Trees, Mature Trees (ext feat)
    Details
    • Parcel number: 183830030220

    Construction

    Type & style
    • Home type: SingleFamily
    • Property subtype: Single Family Residence
    Materials
    • Brick, Wood Siding
    • Foundation: Slab
    • Roof: Composition
    Condition
    • Pre-Owned
    • New construction: No
    • Year built: 1992

    Utilities & green energy

    • Electric: CPS
    • Sewer: SAWS, Sewer System
    • Water: SAWS, Water System
    • Utilities for property: Cable Available
    Green energy
    • Water conservation: Water-Smart Landscaping, EF Irrigation Control

    Community & HOA

    Community
    • Features: Tennis Court(s)
    • Subdivision: Blanco Woods
    HOA
    • Has HOA: Yes
    • HOA fee: $372 annually
    • HOA name: BLANCO WOODS HOMEOWNERS ASSOCIATION, INC
    Location
    • Region: San Antonio

    Financial & listing details

    • Price per square foot: $220/sqft
    • Tax assessed value: $365,000
    • Annual tax amount: $7,279
    • Price range: $367.5K - $369.1K
    • Date on market: 9/11/2025
    • Cumulative days on market: 20 days
    • Listing terms: Conventional,FHA,VA Loan,Cash
    • Road surface type: Paved

    Price history

    DateEventPrice
    7/24/2023Sold--
    Source: LERA MLS #1696155 Report a problem
    7/5/2023Pending sale$375,000$223/sqft
    Source: LERA MLS #1696155 Report a problem
    6/25/2023Contingent$375,000$223/sqft
    Source: LERA MLS #1696155 Report a problem
    6/15/2023Listed for sale$375,000$223/sqft
    Source: LERA MLS #1696155 Report a problem
    6/20/2016Sold--
    Source: LERA MLS #44006_1171845 Report a problem

    Public tax history

    YearProperty taxesTax assessment
    2025$6,074 -6%$365,000 +0.7%
    2024$6,462 -22.3%$362,450
    2023$8,320 +14.3%$362,450 +22.9%
    2022$7,279 +10.7%$295,000 +14.1%
    2021$6,576 $258,590 +1.1%
    2020$6,576 +4.6%$255,720 +5.5%
    2019$6,286 $242,400 -0.4%
    2018$6,286 -2.3%$243,370 +0.9%
    2017$6,437 +2.3%$241,090 +3.2%
    2016$6,295 +201.4%$233,580 +28.5%
    2015$2,089 $181,710 +7.7%
    2014$2,089 $168,790 -0.2%
    2013-- $169,070 +2.4%
    2012-- $165,060 +2.6%
    2011-- $160,940 -0.9%
    2010-- $162,460 -4.3%
    2009-- $169,800 -0.9%
    2008-- $171,380 +4.3%
    2007-- $164,290 +8.8%
    2006-- $150,970 +16.1%
    2005-- $130,000
    2004-- --
    2003-- --
    2002-- --
    2001-- --
    2000-- --
    Find assessor info on the county website

    Neighborhood: Blanco Woods

    Nearby schools

    GreatSchools rating
    Schools provided by the listing agent
    • Elementary: Hidden Forest
    • Middle: Bradley
    • High: Churchill
    • District: North East I.S.D.

    Source: LERA MLS. This data may not be complete. We recommend contacting the local school district to confirm school assignments for this home.

    Get a cash offer in 3 minutes
    Find out how much your home could sell for in as little as 3 minutes with a no-obligation cash offer.
    Estimated market value
    $369,100
    Get a cash offer in 3 minutes
    Find out how much your home could sell for in as little as 3 minutes with a no-obligation cash offer.
    Estimated market value
    $369,100