Skip main navigation
Sold
  • Listed by: Skyline Properties, Inc. • Austin Hellickson
    Bought with: Best Choice Realty LLC
    $479,900

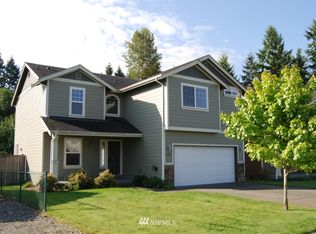
    16719 129th Ave Court E, Puyallup, WA 98374

    3beds
    1,820sqft
    Single Family Residence
    Built in 2004
    4,926 Square Feet Lot
    $504,900 Zestimate®
    $264/sqft
    $2,993 Estimated rent

    Home value

    $504,900

    $480,000 - $530,000

    $2,993/mo

    Zestimate® history
    Loading
    Loading...

    Owner options

    List your home for rent

    $2,993/mo

    Rent Zestimate®

    Find your next renter with Zillow Rental Manager. Plus, with online applications, you can quickly screen prospective tenants – for free.

    Learn more

    $2,993/mo

    Rent Zestimate®

    Refinance and save

    $3,027/mo

    Est. payment

    Refinancing to a lower rate could help reduce your monthly payments and save thousands over the life of the loan.

    See today's rates

    $3,027/mo

    Est. payment

    Explore your selling options

    Work with a Zillow partner agent

    Leverage their expertise and Zillow's premium Showcase listings to get your home seen by more buyers.

    Get started

    List with your own agent

    Get your home in front of millions of buyers by listing it on Zillow.

    Learn how to do it

    Sell it yourself

    Take full control of how buyers see your home on Zillow by listing For Sale by Owner (FSBO).

    List your home

    What's special

    Play areaAbundant storageAir conditioningLarge windowSpacious islandVersatile spaceReading room
    This stunning open-concept residence, equipped with air conditioning, is an entertainer's delight. Enter a versatile space suitable for a den, office, play area, reading room, or formal dining. Proceed to the expansive upgraded kitchen featuring a spacious island, pantry, abundant storage, and counter space. The kitchen seamlessly connects to the bright and roomy living area centered around a charming fireplace. The layout facilitates easy access to the back patio and a privately enclosed yard with scenic views of a nearby pond. Upstairs, discover three generously sized bedrooms. The magnificent owner's suite boasts a large window, a spa-like 5-piece bath with a soaking tub, and a spacious walk-in closet. With an optimal location and layout

    Zillow last checked:

    Listing updated:

    Listed by:

    Austin Hellickson,

    Skyline Properties, Inc.,

    Maggie M Franco,

    Skyline Properties, Inc.

    Bought with:

    Yvette Sanchez, 126018

    Best Choice Realty LLC

    Source: NWMLS as distributed by MLS GRID,MLS#: 2184803MLS Logo

    Facts & features

    Interior

    Bedrooms & bathrooms
    • Bedrooms: 3
    • Bathrooms: 3
    • Full bathrooms: 2
    • 1/2 bathrooms: 1
    Primary bedroom
    • Level: Second
    Bedroom
    • Level: Second
    Bedroom
    • Level: Second
    Bathroom full
    • Level: Second
    Bathroom full
    • Level: Second
    Other
    • Level: Main
    Dining room
    • Level: Main
    Entry hall
    • Level: Main
    Family room
    • Level: Main
    Kitchen with eating space
    • Level: Main
    Living room
    • Level: Main
    Heating
    • Fireplace, Forced Air, Electric, Natural Gas
    Cooling
    • Has cooling: Yes
    Features
    • Bath Off Primary, Dining Room
    • Flooring: Ceramic Tile, Hardwood, Vinyl, Carpet
    • Windows: Double Pane/Storm Window
    • Number of fireplaces: 1
    • Fireplace features: Gas, Main Level: 1, Fireplace
    Interior area
    • Total structure area: 1,820
    • Total interior livable area: 1,820 sqft

    Property

    Parking
    • Total spaces: 2
    • Parking features: Attached Carport
    • Carport spaces: 2
    Features
    • Levels: Two
    • Stories: 2
    • Entry location: Main
    • Patio & porch: Ceramic Tile, Hardwood, Wall to Wall Carpet, Bath Off Primary, Double Pane/Storm Window, Dining Room, Fireplace
    Lot
    • Size: 4,926 Square Feet
    • Topography: Level
    Details
    • Parcel number: 6024490130
    • Special conditions: Standard

    Construction

    Type & style
    • Home type: SingleFamily
    • Architectural style: 2 Story
    • Property subtype: Single Family Residence
    Materials
    • Wood Products
    • Foundation: Slab
    • Roof: Composition
    Condition
    • Year built: 2004

    Utilities & green energy

    • Sewer: Sewer Connected
    • Water: Public

    Community & HOA

    Community
    • Subdivision: Puyallup
    HOA
    • HOA fee: $60 monthly
    Location
    • Region: Puyallup

    Financial & listing details

    • Price per square foot: $264/sqft
    • Tax assessed value: $475,100
    • Annual tax amount: $4,692
    • Date on market: 1/2/2024
    • Cumulative days on market: 932 days
    • Listing terms: Conventional,FHA,VA Loan

    Price history

    DateEventPrice
    1/12/2024Sold$479,900-4%$264/sqft
    Source: NWMLS as distributed by MLS GRID #2184803 Report a problem
    8/3/2021Sold$500,000$275/sqft
    Source: NWMLS as distributed by MLS GRID #1767814 Report a problem
    6/30/2021Pending sale$500,000$275/sqft
    Source: NWMLS as distributed by MLS GRID #1767814 Report a problem
    5/5/2021Listed for sale$500,000+84%$275/sqft
    Source: NWMLS as distributed by MLS GRID #1767814 Report a problem
    8/30/2020Listing removed$2,500$1/sqft
    Source: Orange Door Property Management Report a problem
    8/21/2020Listed for rent$2,500+51.5%$1/sqft
    Source: Orange Door Property Management Report a problem
    12/1/2017Sold$271,719+2.5%$149/sqft
    Source: Public Record Report a problem
    7/17/2015Listing removed$1,650$1/sqft
    Source: Zillow Rental Network Report a problem
    6/22/2015Listed for rent$1,650+8.2%$1/sqft
    Source: Owner Report a problem
    5/31/2014Listing removed$1,525$1/sqft
    Source: Windermere Professional Partners Property Management Report a problem
    5/9/2014Price change$1,525-2.2%$1/sqft
    Source: Windermere Professional Partners Property Management Report a problem
    4/24/2014Price change$1,560-5.5%$1/sqft
    Source: Windermere Professional Partners Property Management Report a problem
    4/10/2014Listed for rent$1,650$1/sqft
    Source: Windermere Professional Partners Property Management Report a problem
    3/25/2014Listing removed$265,000$146/sqft
    Source: Windermere Professional Partners #594272 Report a problem
    3/6/2014Price change$265,000-1.7%$146/sqft
    Source: Windermere Professional Partners #594272 Report a problem
    2/20/2014Listed for sale$269,500-1.6%$148/sqft
    Source: Windermere Professional Partners #594272 Report a problem
    4/23/2008Sold$274,000+22.9%$151/sqft
    Source: NWMLS as distributed by MLS GRID #28041706 Report a problem
    1/31/2005Sold$222,950$123/sqft
    Source: Public Record Report a problem

    Public tax history

    YearProperty taxesTax assessment
    2025$5,418 -0.5%$475,100 +2.8%
    2024$5,443 +17.6%$462,100 +6.5%
    2023$4,630 -1.3%$434,000 -4.3%
    2022$4,692 +5%$453,500 +21%
    2021$4,467 +26.8%$374,700 +27.2%
    2019$3,523 -1%$294,500 +10.4%
    2018$3,560 +2.1%$266,700 +10.6%
    2017$3,489 +17%$241,100 +20.4%
    2016$2,981 $200,200 +9.6%
    2014$2,981 +9.1%$182,600 +8.4%
    2013$2,732 $168,500 +1.8%
    2012-- $165,500 -12.1%
    2011-- $188,300 -6.8%
    2010-- $202,000
    Find assessor info on the county website

    Neighborhood: 98374

    Nearby schools

    GreatSchools rating
    Schools provided by the listing agent
    • Elementary: Edgerton Elem
    • Middle: Glacier View Jr High

    Source: NWMLS as distributed by MLS GRID. This data may not be complete. We recommend contacting the local school district to confirm school assignments for this home.

    Get a cash offer in 3 minutes
    Find out how much your home could sell for in as little as 3 minutes with a no-obligation cash offer.
    Estimated market value
    $504,900
    Get a cash offer in 3 minutes
    Find out how much your home could sell for in as little as 3 minutes with a no-obligation cash offer.
    Estimated market value
    $504,900