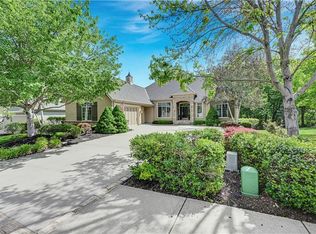
Welcome to this stunning reverse 1.5-story home nestled in the sought-after gated community of Loch Lloyd, perfectly positioned on a beautifully treed lot. Offering 4 spacious bedrooms plus a private office, this home blends comfort, functionality, and inviting living spaces ideal for both everyday living and entertaining.
The main level features an open, light-filled layout with serene views throughout. The great room with fireplace and built-ins flows seamlessly into the kitchen, complete with island, pantry, double ovens, and stainless steel appliances. A formal dining room provides the perfect setting for gatherings, while the kitchen breakfast nook opens to a recently updated screened-in porch with composite decking—overlooking the landscaped yard and tranquil water feature for a true indoor-outdoor experience.
The primary suite offers a relaxing retreat with heated bathroom floors and a custom closet system. A second bedroom, private office, additional 1.5 baths, and convenient laundry room with access to the 3-car garage complete the main level.
The walkout lower level is designed for entertaining and everyday living, featuring a large rec room with built-ins surrounding the TV area, a wet bar, two additional bedrooms, and two full baths. Step outside to the patio and enjoy the peaceful, private setting. Abundant storage throughout, along with direct access from the lower level to the garage, adds to the home’s functionality.
Located in Loch Lloyd, a premier gated community offering golf, clubhouse, pool, health club, tennis, pickleball, and lakes—this home combines a scenic setting with an exceptional lifestyle.
Sold
Price Unknown
16719 Country Club Dr, Loch Lloyd, MO 64012
4beds
4,238sqft
Single Family Residence
Built in 2006
0.31 Acres Lot
$1,054,500 Zestimate®
$--/sqft
$4,143 Estimated rent
Home value
$1,054,500
$960,000 - $1.16M
$4,143/mo
Zestimate® history
Owner options
List your home for rent
$4,143/mo
Rent Zestimate®
Find your next renter with Zillow Rental Manager. Plus, with online applications, you can quickly screen prospective tenants – for free.
$4,143/mo
Rent Zestimate®
Refinance and save
$390/mo
Est. payment
Refinancing to a lower rate could help reduce your monthly payments and save thousands over the life of the loan.
$390/mo
Est. payment
Explore your selling options
Work with a Zillow partner agent
Leverage their expertise and Zillow's premium Showcase listings to get your home seen by more buyers.
Get startedList with your own agent
Get your home in front of millions of buyers by listing it on Zillow.
Learn how to do itSell it yourself
Take full control of how buyers see your home on Zillow by listing For Sale by Owner (FSBO).
List your homeWhat's special
Zillow last checked:
Listing updated:
Listed by:
Christine Black 913-485-8211,
ReeceNichols - Leawood
Bought with:
Carolyn Darby, 00245543
BHG Kansas City Homes
Source: Heartland MLS as distributed by MLS GRID,MLS#: 2612286
Facts & features
Interior
Bedrooms & bathrooms
- Bedrooms: 4
- Bathrooms: 5
- Full bathrooms: 4
- 1/2 bathrooms: 1
Primary bedroom
- Features: Carpet, Ceiling Fan(s), Walk-In Closet(s)
- Level: First
- Area: 224 Square Feet
- Dimensions: 14 x 16
Bedroom 2
- Features: Carpet, Ceiling Fan(s), Walk-In Closet(s)
- Level: First
- Area: 165 Square Feet
- Dimensions: 15 x 11
Bedroom 3
- Features: Carpet, Ceiling Fan(s), Walk-In Closet(s)
- Level: Basement
- Area: 294 Square Feet
- Dimensions: 21 x 14
Bedroom 4
- Level: Lower
Den
- Features: Carpet
- Level: First
- Area: 165 Square Feet
- Dimensions: 11 x 15
Dining room
- Features: Carpet
- Level: First
- Area: 132 Square Feet
- Dimensions: 12 x 11
Enclosed porch
- Level: First
- Area: 196 Square Feet
- Dimensions: 14 x 14
Kitchen
- Features: Kitchen Island, Pantry
- Level: First
- Area: 299 Square Feet
- Dimensions: 13 x 23
Living room
- Features: Fireplace
- Level: First
- Area: 336 Square Feet
- Dimensions: 16 x 21
Heating
- Natural Gas, Zoned
Cooling
- Electric, Zoned
Appliances
- Included: Dishwasher, Disposal, Double Oven, Microwave, Stainless Steel Appliance(s), Water Softener
- Laundry: Laundry Room, Main Level
Features
- Ceiling Fan(s), Central Vacuum, Kitchen Island, Pantry, Vaulted Ceiling(s), Walk-In Closet(s), Wet Bar
- Flooring: Carpet, Ceramic Tile, Wood
- Basement: Basement BR,Finished,Full,Walk-Out Access
- Number of fireplaces: 2
- Fireplace features: Living Room, See Through, Library
Interior area
- Total structure area: 4,238
- Total interior livable area: 4,238 sqft
- Finished area above ground: 2,493
- Finished area below ground: 1,745
Property
Parking
- Total spaces: 3
- Parking features: Attached, Garage Door Opener, Garage Faces Side
- Attached garage spaces: 3
Features
- Patio & porch: Patio, Screened
- Spa features: Bath
Lot
- Size: 0.31 Acres
Details
- Parcel number: 8000009
Construction
Type & style
- Home type: SingleFamily
- Architectural style: Traditional
- Property subtype: Single Family Residence
Materials
- Stone Trim, Stucco
- Roof: Composition
Condition
- Year built: 2006
Details
- Builder name: J.S. Robinson
Utilities & green energy
- Sewer: Public Sewer, Grinder Pump
- Water: Public
Community & HOA
Community
- Security: Gated Community, Smoke Detector(s)
- Subdivision: Loch Lloyd
HOA
- Has HOA: Yes
- Amenities included: Boat Dock, Clubhouse, Exercise Room, Golf Course, Pickleball Court(s), Play Area, Putting Green, Pool, Tennis Court(s), Trail(s)
- Services included: Curbside Recycle, Trash
- HOA fee: $390 monthly
- HOA name: Sentry Management
Location
- Region: Loch Lloyd
Financial & listing details
- Annual tax amount: $7,518
- Date on market: 4/30/2026
- Listing terms: Cash,Conventional
- Ownership: Private
Price history
| Date | Event | Price |
|---|---|---|
| 6/4/2026 | Sold | -- |
Source:  Heartland MLS as distributed by MLS GRID #2612286 Report a problem Heartland MLS as distributed by MLS GRID #2612286 Report a problem | ||
| 5/6/2026 | Pending sale | $1,050,000$248/sqft |
Source: Heartland MLS as distributed by MLS GRID #2612286 Report a problem | ||
| 5/3/2026 | Contingent | $1,050,000$248/sqft |
Source: Heartland MLS as distributed by MLS GRID #2612286 Report a problem | ||
| 4/30/2026 | Listed for sale | $1,050,000$248/sqft |
Source: Heartland MLS as distributed by MLS GRID #2612286 Report a problem | ||
Public tax history
Tax history is unavailable.
Neighborhood: 64012
Nearby homes
- $--4 bd5 ba4.2k sqft16719 S Country Club Dr, Belton, MO 64012Off Market
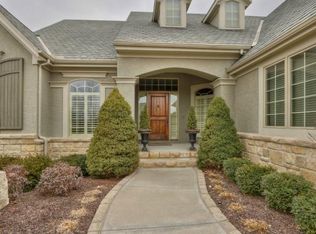
- $--4 bd5 ba-- sqft16715 S Country Club Dr, Belton, MO 64012Off Market
- $1,182,4003 bd0 ba2.8k sqft730 Suffolk Ln, Belton, MO 64012Off Market
- $1,107,3004 bd4 ba4.7k sqft16720 Country Club Dr, Belton, MO 64012Off Market

- $1,343,6003 bd0 ba2.5k sqft16710 Country Club Dr, Belton, MO 64012Off Market
- $1,050,0003 bd3 ba4.4k sqft740 Suffolk Ln, Belton, MO 64012For Sale
- $1,122,7004 bd5 ba4.2k sqft16719 Country Club Dr, Belton, MO 64012Off Market
- $1,116,9004 bd3 ba5.1k sqft16715 Country Club Dr, Belton, MO 64012Off Market
Nearby schools
GreatSchools rating
- 7/10Mill Creek Upper Elementary SchoolGrades: 5-6Distance: 2.4 mi
- 4/10Belton Middle School/Freshman CenterGrades: 7-8Distance: 3.2 mi
- 5/10Belton High SchoolGrades: 9-12Distance: 2.2 mi
Schools provided by the listing agent
- Elementary: Cambridge
- Middle: Yeokum
- High: Belton
Source: Heartland MLS as distributed by MLS GRID. This data may not be complete. We recommend contacting the local school district to confirm school assignments for this home.
Get a cash offer in 3 minutes
Find out how much your home could sell for in as little as 3 minutes with a no-obligation cash offer.
Estimated market value
$1,054,500
Get a cash offer in 3 minutes
Find out how much your home could sell for in as little as 3 minutes with a no-obligation cash offer.
Estimated market value
$1,054,500
- Missouri
- Cass County
- Village of Loch Lloyd
- 64012
- 16719 Country Club Dr
Nearby cities
Nearby zip codes
Other Village of Loch Lloyd Topics
- Apartments for Rent in 64012
- Houses for Sale in 64012
- Houses for Rent in 64012
- 64012 Real Estate
- Village of Loch Lloyd Condos
- Houses for Sale in Village of Loch Lloyd
- Newest Listings in Village of Loch Lloyd
- Village of Loch Lloyd Home Values
- Village of Loch Lloyd Real Estate Agents
- Village of Loch Lloyd Refinance
- Village of Loch Lloyd Mortgage Rates
