Skip main navigation
Off market
Street View
  • $730,200

    16719 Highland Summit Dr, Ballwin, MO 63011

    5beds
    2,879sqft
    SingleFamily
    Built in 2001
    1.68 Acres Lot
    $730,200 Zestimate®
    $254/sqft
    $3,918 Estimated rent

    Home value

    $730,200

    $694,000 - $767,000

    $3,918/mo

    Zestimate® history
    Loading
    Loading...

    Owner options

    List your home for rent

    $3,918/mo

    Rent Zestimate®

    Find your next renter with Zillow Rental Manager. Plus, with online applications, you can quickly screen prospective tenants – for free.

    Learn more

    $3,918/mo

    Rent Zestimate®

    Refinance and save

    $4,726/mo

    Est. payment

    Refinancing to a lower rate could help reduce your monthly payments and save thousands over the life of the loan.

    See today's rates

    $4,726/mo

    Est. payment

    Explore your selling options

    Work with a Zillow partner agent

    Leverage their expertise and Zillow's premium Showcase listings to get your home seen by more buyers.

    Get started

    List with your own agent

    Get your home in front of millions of buyers by listing it on Zillow.

    Learn how to do it

    Sell it yourself

    Take full control of how buyers see your home on Zillow by listing For Sale by Owner (FSBO).

    List your home

    What's special

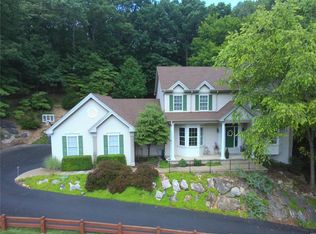
    This remarkable 5+ bed, 3.5 bath 2 sty home features the largest yard in the subdv & has tons of upgrades! A new roof '13, 3-car side entry garage & $80K of landscaping welcome you home. 2story foyer boasts t-staircase flanked on one side by a formal DR complete w/crown & bay wndws & the other side by a sitting rm w/bay wndws. Spacious GR has fp w/stone surround that can be used as gas or wb & a wall of windows. Head through BR & out the door to patio overlooking a treed backdrop. Vaulted kitchen has low maintenance flooring, center island, granite & bcksplsh in '11, brkfst bar, custom cabs & planning desk. Updated 1/2 bath on MF. UL Vaulted mstr ste has plant shelf, STL closet organizer & lux bath w/granite, dual sinks, whirlpool tub & sep shower. 3 addl beds all w/STL closet organizers & full bath w/granite don the UL. Fin LL has FR, kitchen/bar w/recessed lighting, 5th bed w/french doors, full bath, 6th sleeping area & walk-out. Other: MFL, alarm/sprinkler, playset that stays &MORE!

    This property is off market, which means it's not currently listed for sale or rent on Zillow. This may be different from what's available on other websites or public sources.

    Facts & features

    Interior

    Bedrooms & bathrooms
    • Bedrooms: 5
    • Bathrooms: 4
    • Full bathrooms: 3
    • 1/2 bathrooms: 1
    Heating
    • Forced air, Other
    Cooling
    • Central
    Appliances
    • Included: Dishwasher, Garbage disposal, Microwave, Range / Oven
    Features
    • Basement: Finished
    • Has fireplace: No
    Interior area
    • Total interior livable area: 2,879 sqft

    Property

    Parking
    • Total spaces: 3
    • Parking features: Garage - Attached
    Features
    • Exterior features: Vinyl
    Lot
    • Size: 1.68 Acres
    Details
    • Parcel number: 20V340044

    Construction

    Type & style
    • Home type: SingleFamily
    • Architectural style: Conventional
    Materials
    • Roof: Other
    Condition
    • Year built: 2001

    Community & HOA

    HOA
    • Has HOA: Yes
    • HOA fee: $22 monthly
    Location
    • Region: Ballwin

    Financial & listing details

    • Price per square foot: $254/sqft
    • Tax assessed value: $635,500
    • Annual tax amount: $8,377

    Price history

    DateEventPrice
    8/16/2022Sold--
    Source: MARIS #22031817 Report a problem
    6/13/2022Pending sale$614,900$214/sqft
    Source: MARIS #22031817 Report a problem
    5/31/2022Price change$614,900-1.6%$214/sqft
    Source: MARIS #22031817 Report a problem
    5/21/2022Listed for sale$624,900+25%$217/sqft
    Source: MARIS #22031817 Report a problem
    8/7/2014Sold--
    Source: MARIS #14038357 Report a problem
    7/11/2014Pending sale$500,000$174/sqft
    Source: Keller Williams Realty Chesterfield #14038357 Report a problem
    7/8/2014Listed for sale$500,000$174/sqft
    Source: Keller Williams Realty Chesterfield #14038357 Report a problem
    2/2/1999Sold--
    Source: Public Record Report a problem

    Public tax history

    YearProperty taxesTax assessment
    2025$8,377 +8.7%$120,750 +11.2%
    2024$7,708 +2.7%$108,610
    2023$7,507 +5.4%$108,610 +13.4%
    2022$7,120 +0.6%$95,800
    2021$7,080 +6%$95,800 +9.8%
    2020$6,680 -10.8%$87,280
    2019$7,491 $87,280 -6%
    2018$7,491 $92,810
    2017$7,491 +2.3%$92,810 +14.9%
    2016$7,322 +10.4%$80,790
    2015$6,635 $80,790 +2.4%
    2014$6,635 +2.2%$78,920
    2013$6,492 $78,920 +1.6%
    2012-- $77,690
    2011-- $77,690 -5.2%
    2010$6,073 +5.9%$81,910
    2009$5,736 -6.4%$81,910 -7.1%
    2008$6,131 +14%$88,180
    2007$5,378 $88,180 +23%
    2006$5,378 -1.4%$71,680
    2005$5,453 +25%$71,680 +13.9%
    2003$4,362 +0.2%$62,930 +9.3%
    2002$4,352 +4.6%$57,590
    2001$4,161 $57,590
    Find assessor info on the county website

    Neighborhood: 63011

    Nearby schools

    GreatSchools rating
    Schools provided by the listing agent
    • Elementary: Babler Elem.
    • Middle: Rockwood Valley Middle
    • High: Lafayette Sr. High
    • District: Rockwood R-VI

    Source: The MLS. This data may not be complete. We recommend contacting the local school district to confirm school assignments for this home.

    Get a cash offer in 3 minutes
    Find out how much your home could sell for in as little as 3 minutes with a no-obligation cash offer.
    Estimated market value
    $730,200
    Get a cash offer in 3 minutes
    Find out how much your home could sell for in as little as 3 minutes with a no-obligation cash offer.
    Estimated market value
    $730,200