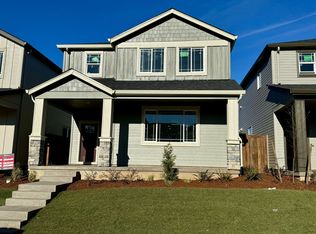
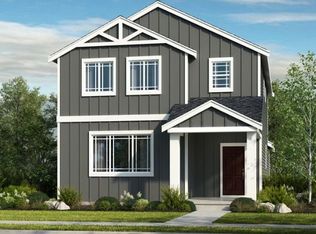
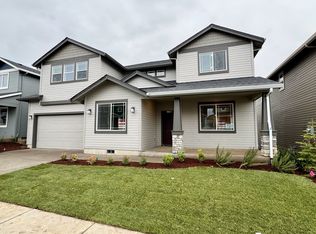
Built in 2023, this nearly new home in the desirable South River Terrace area offers 4 bedrooms and 1,952 sq ft of modern, functional living. The main level features an open-concept layout with a spacious island kitchen that flows seamlessly into the dining area and great room, complete with a cozy fireplace—perfect for both everyday living and entertaining. Upstairs, all four bedrooms provide privacy and comfort, including a generous primary suite with a walk-in closet and spa-like bath. A 2-car garage, thoughtful layout, and contemporary finishes throughout make this home move-in ready. Conveniently located near parks, shopping, dining, and easy freeway access.
Pending
Price cut: $16K (5/5)
$599,000
16719 SW Beemer Ln, Tigard, OR 97224
4beds
1,952sqft
Residential, Single Family Residence
Built in 2023
3,049 Square Feet Lot
$598,000 Zestimate®
$307/sqft
$126/mo HOA
What's special
Cozy fireplaceThoughtful layoutContemporary finishes throughoutWalk-in closetGenerous primary suiteSpa-like bathOpen-concept layout
- 191 days |
- 178 |
- 7 |
Zillow last checked:
Listing updated:
Listed by:
Naida Arnaut 503-890-3533,
Arnaut Realty LLC,
Darya Wasserman 503-753-3441,
Arnaut Realty LLC
Source: RMLS (OR),MLS#: 608977030
Facts & features
Interior
Bedrooms & bathrooms
- Bedrooms: 4
- Bathrooms: 3
- Full bathrooms: 2
- Partial bathrooms: 1
- Main level bathrooms: 1
Rooms
- Room types: Bedroom 2, Bedroom 3, Dining Room, Family Room, Kitchen, Living Room, Primary Bedroom
Primary bedroom
- Features: Bathtub, Double Sinks, Walkin Closet, Walkin Shower
- Level: Upper
Bedroom 2
- Level: Upper
Bedroom 3
- Level: Upper
Kitchen
- Level: Main
Living room
- Features: Fireplace, Great Room
- Level: Main
Heating
- Forced Air, Fireplace(s)
Cooling
- Air Conditioning Ready
Appliances
- Included: Gas Water Heater
Features
- Great Room, Bathtub, Double Vanity, Walk-In Closet(s), Walkin Shower
- Number of fireplaces: 1
Interior area
- Total structure area: 1,952
- Total interior livable area: 1,952 sqft
Property
Parking
- Total spaces: 2
- Parking features: On Street, Attached
- Attached garage spaces: 2
- Has uncovered spaces: Yes
Features
- Levels: Two
- Stories: 2
Lot
- Size: 3,049 Square Feet
- Features: Corner Lot, SqFt 3000 to 4999
Details
- Parcel number: R2224271
Construction
Type & style
- Home type: SingleFamily
- Property subtype: Residential, Single Family Residence
Materials
- Cement Siding
- Roof: Composition
Condition
- Resale
- New construction: No
- Year built: 2023
Utilities & green energy
- Gas: Gas
- Sewer: Public Sewer
- Water: Public
Community & HOA
HOA
- Has HOA: Yes
- Amenities included: Maintenance Grounds, Management
- HOA fee: $126 monthly
Location
- Region: Tigard
Financial & listing details
- Price per square foot: $307/sqft
- Tax assessed value: $613,220
- Annual tax amount: $5,726
- Date on market: 12/29/2025
- Cumulative days on market: 191 days
- Listing terms: Call Listing Agent,Cash,Conventional,FHA,VA Loan
Estimated market value
$598,000
$568,000 - $628,000
$3,132/mo
Price history
| Date | Event | Price |
|---|---|---|
| 6/29/2026 | Pending sale | $599,000$307/sqft |
Source: | ||
| 5/5/2026 | Price change | $599,000-2.6%$307/sqft |
Source: | ||
| 4/10/2026 | Price change | $615,000-2.2%$315/sqft |
Source: | ||
| 3/3/2026 | Price change | $629,000-1.6%$322/sqft |
Source: | ||
| 12/29/2025 | Listed for sale | $639,000+5.1%$327/sqft |
Source: | ||
| 12/27/2023 | Sold | $608,000-1.6%$311/sqft |
Source: | ||
| 8/17/2023 | Pending sale | $617,990$317/sqft |
Source: | ||
| 4/7/2023 | Listed for sale | $617,990$317/sqft |
Source: | ||
Public tax history
| Year | Property taxes | Tax assessment |
|---|---|---|
| 2025 | $5,727 +9.6% | $306,370 +3% |
| 2024 | $5,223 +135.6% | $297,450 +136.1% |
| 2023 | $2,217 +850.5% | $125,970 +850.7% |
| 2022 | $233 | $13,250 |
Find assessor info on the county website
Monthly payment
Est. payment$--/mo
Payment breakdown
Explore the cost of this home by adjusting the details. Changes won't be saved.All calculations are estimates and provided by Zillow, Inc. for informational purposes only. Actual amounts may vary.
HOA fees may include property taxes on listings classified as Co-Ops. Contact the listing agent and/or owner for fee details.
Mortgage interest rates are dependent on a number of factors, including credit score, down payment, and repayment length. Interest rate data provided by Zillow Group Marketplace, Inc. as of 1/1/1970 from various mortgage lenders with which we have lead or other similar arrangements; the Estimated Payment is an average of those rates.
See how much you could borrow to make a competitive offer.
Climate risks
Neighborhood: 97224
Nearby schools
GreatSchools rating
- 10/10Art Rutkin Elementary SchoolGrades: PK-5Distance: 0.5 mi
- 5/10Twality Middle SchoolGrades: 6-8Distance: 3.6 mi
- 4/10Tualatin High SchoolGrades: 9-12Distance: 5.4 mi
Schools provided by the listing agent
- Elementary: Art Rutkin
- Middle: Twality
- High: Tualatin
Source: RMLS (OR). This data may not be complete. We recommend contacting the local school district to confirm school assignments for this home.
A local agent can set up tours, give advice and negotiate with sellers.
- Oregon
- Washington County
- Tigard
- 97224
- 16719 SW Beemer Ln