Immaculate and move-in ready, this beautifully maintained 4 bedroom, 2 bathroom walk-out split level comes with no immediate backyard neighbors offering privacy, peace and relaxation! Step inside to find updated flooring throughout the entry, kitchen, dining area, living room, and hallway, creating a fresh and cohesive feel. The kitchen features stunning granite countertops with a large center island, stainless steel appliances including a gas range, and modern lighting fixtures that elevate the space. The main level bedrooms boast large walk-in closets along with a pass-through bathroom to the primary bedroom. The lower level family room is warm and inviting, highlighted by a freestanding gas fireplace along with a freestanding bar, perfect for relaxing or entertaining. Enjoy outdoor living at its finest with a 14x14 deck overlooking the private backyard, a screened-in porch under the deck, storage shed and an expansive 40x28 patio ideal for gatherings. Additional highlights include a spacious three-stall heated garage that walks out to a separate grilling or gathering patio and a newer HVAC system (approximately 4 to 5 years old) for added peace of mind. This property truly checks all the boxes!
Closed
$330,000
1672 20th Ave NE, Sauk Rapids, MN 56379
4beds
2,002sqft
Single Family
Built in 2006
0.27 Acres Lot
$328,600 Zestimate®
$165/sqft
$2,351 Estimated rent
Home value
$328,600
$292,000 - $368,000
$2,351/mo
Zestimate® history
Owner options
List your home for rent
$2,351/mo
Rent Zestimate®
Find your next renter with Zillow Rental Manager. Plus, with online applications, you can quickly screen prospective tenants – for free.
$2,351/mo
Rent Zestimate®
Refinance and save
$2,074/mo
Est. payment
Refinancing to a lower rate could help reduce your monthly payments and save thousands over the life of the loan.
$2,074/mo
Est. payment
Explore your selling options
Work with a Zillow partner agent
Leverage their expertise and Zillow's premium Showcase listings to get your home seen by more buyers.
Get startedList with your own agent
Get your home in front of millions of buyers by listing it on Zillow.
Learn how to do itSell it yourself
Take full control of how buyers see your home on Zillow by listing For Sale by Owner (FSBO).
List your homeWhat's special
Zillow last checked:
Listing updated:
Listed by:
Skip Halverson 320-761-1303,
RE/MAX Results
Bought with:
Stacey Anne McDevitt
Realty ONE Group Choice
Source: NorthstarMLS as distributed by MLS GRID,MLS#: 7046330
Facts & features
Interior
Bedrooms & bathrooms
- Bedrooms: 4
- Bathrooms: 2
- Full bathrooms: 2
Bedroom
- Level: Main
- Area: 142.56 Square Feet
- Dimensions: 13.2x10.8
Bedroom 2
- Level: Main
- Area: 105.09 Square Feet
- Dimensions: 11.3x9.3
Bedroom 3
- Level: Lower
- Area: 113.49 Square Feet
- Dimensions: 11.7x9.7
Bedroom 4
- Level: Lower
- Area: 88.27 Square Feet
- Dimensions: 9.10x9.7
Deck
- Level: Main
- Area: 196 Square Feet
- Dimensions: 14x14
Dining room
- Level: Main
- Area: 100.88 Square Feet
- Dimensions: 10.4x9.7
Family room
- Level: Lower
- Area: 326.6 Square Feet
- Dimensions: 23x14.2
Foyer
- Level: Main
- Area: 57.6 Square Feet
- Dimensions: 8x7.2
Garage
- Level: Main
- Area: 737.07 Square Feet
- Dimensions: 31.1x23.7
Kitchen
- Level: Main
- Area: 106.7 Square Feet
- Dimensions: 11x9.7
Laundry
- Level: Lower
- Area: 94.86 Square Feet
- Dimensions: 10.2x9.3
Living room
- Level: Main
- Area: 229.27 Square Feet
- Dimensions: 17.11x13.4
Patio
- Level: Lower
- Area: 1120 Square Feet
- Dimensions: 40x28
Patio
- Level: Main
- Area: 180 Square Feet
- Dimensions: 15x12
Screened porch
- Level: Lower
- Area: 196 Square Feet
- Dimensions: 14x14
Heating
- Forced Air
Cooling
- Central Air
Appliances
- Included: Dishwasher, Dryer, Microwave, Range, Refrigerator, Stainless Steel Appliance(s), Washer, Water Softener Owned
- Laundry: In Basement, Laundry Room
Features
- Basement: Finished,Full,Walk-Out Access
- Number of fireplaces: 1
- Fireplace features: Family Room, Free Standing, Gas
Interior area
- Total structure area: 2,002
- Total interior livable area: 2,002 sqft
- Finished area above ground: 1,042
- Finished area below ground: 940
Property
Parking
- Total spaces: 3
- Parking features: Attached, Asphalt, Garage, Heated Garage, Insulated Garage
- Attached garage spaces: 3
- Details: Garage Dimensions (32x24)
Accessibility
- Accessibility features: None
Features
- Levels: Multi/Split
- Patio & porch: Awning(s), Covered, Deck, Patio, Rear Porch, Screened
- Fencing: Partial,Privacy,Vinyl
Lot
- Size: 0.27 Acres
- Dimensions: 80 x 160
Details
- Additional structures: Storage Shed
- Foundation area: 960
- Parcel number: 190448700
- Zoning description: Residential-Single Family
Construction
Type & style
- Home type: SingleFamily
- Property subtype: Single Family
Materials
- Roof: Age 8 Years or Less
Condition
- New construction: No
- Year built: 2006
Utilities & green energy
- Electric: Circuit Breakers
- Gas: Natural Gas
- Sewer: City Sewer/Connected
- Water: City Water/Connected
Community & HOA
HOA
- Has HOA: No
Location
- Region: Sauk Rapids
Financial & listing details
- Price per square foot: $165/sqft
- Tax assessed value: $318,900
- Annual tax amount: $222
- Date on market: 3/31/2026
- Cumulative days on market: 7 days
Price history
| Date | Event | Price |
|---|---|---|
| 6/9/2026 | Sold | $330,000+0%$165/sqft |
Source:  NorthstarMLS as distributed by MLS GRID #7046330 Report a problem NorthstarMLS as distributed by MLS GRID #7046330 Report a problem | ||
| 4/13/2026 | Pending sale | $329,898$165/sqft |
Source: NorthstarMLS as distributed by MLS GRID #7046330 Report a problem | ||
| 4/6/2026 | Listed for sale | $329,898+139.2%$165/sqft |
Source: NorthstarMLS as distributed by MLS GRID #7046330 Report a problem | ||
| 11/29/2010 | Sold | $137,900-27.4%$69/sqft |
Source:  Lake Superior Area Realtors as distributed by MLS GRID #1212683 Report a problem Lake Superior Area Realtors as distributed by MLS GRID #1212683 Report a problem | ||
| 2/8/2007 | Sold | $189,900$95/sqft |
Source: Public Record Report a problem | ||
Public tax history
| Year | Property taxes | Tax assessment |
|---|---|---|
| 2025 | $222 -18.4% | $318,900 +0.8% |
| 2024 | $272 +2620% | $316,500 -1.6% |
| 2023 | $10 | $321,500 +12.4% |
| 2022 | $10 | $286,100 +17.1% |
| 2021 | $10 | $244,300 +10.1% |
| 2020 | $10 | $221,900 +4.6% |
| 2019 | $10 | $212,200 +7.5% |
| 2018 | $10 +9900% | $197,400 +6.8% |
| 2017 | $0 | $184,800 +3.2% |
| 2016 | $10 | $179,100 |
| 2015 | $10 | -- |
| 2014 | $10 | -- |
| 2013 | $10 | -- |
| 2012 | -- | -- |
| 2010 | $2,748 -0.3% | $178,000 -0.7% |
| 2009 | $2,756 +4.4% | $179,300 +2.3% |
| 2008 | $2,640 | $175,200 |
Find assessor info on the county website
Neighborhood: 56379
Nearby homes
- $340,2003 bd1 ba1.3k sqft1662 20th Ave NE, Sauk Rapids, MN 56379Off Market

- $380,0003 bd1 ba1.5k sqft1682 20th Ave NE, Sauk Rapids, MN 56379Off Market
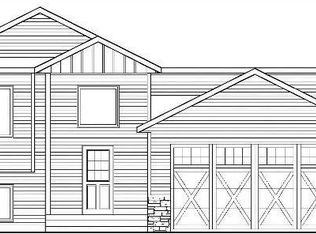
- $350,5004 bd2 ba2.1k sqft1652 20th Ave NE, Sauk Rapids, MN 56379Off Market

- $319,9004 bd2 ba1.6k sqft1715 NE 20th Avenue Northeast Ave, Sauk Rapids, MN 56379Off Market
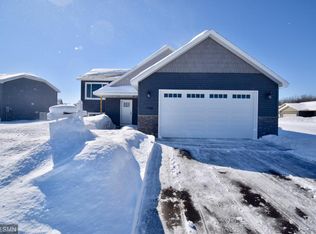
- $328,1002 bd1 ba1.4k sqft1688 20th Ave NE, Sauk Rapids, MN 56379Off Market
- $260,5004 bd2 ba1k sqft1663 20th Ave NE, Sauk Rapids, MN 56379Off Market
- $267,8004 bd2 ba1.5k sqft1667 20th Ave NE, Sauk Rapids, MN 56379Off Market
- $408,7004 bd1 ba1.6k sqft1642 20th Ave NE, Sauk Rapids, MN 56379Off Market
Nearby schools
GreatSchools rating
- 6/10Mississippi Heights Elementary SchoolGrades: K-5Distance: 1.3 mi
- 4/10Sauk Rapids-Rice Middle SchoolGrades: 6-8Distance: 1.5 mi
- 6/10Sauk Rapids-Rice Senior High SchoolGrades: 9-12Distance: 1.3 mi
Get a cash offer in 3 minutes
Find out how much your home could sell for in as little as 3 minutes with a no-obligation cash offer.
Estimated market value
$328,600
Get a cash offer in 3 minutes
Find out how much your home could sell for in as little as 3 minutes with a no-obligation cash offer.
Estimated market value
$328,600
- Minnesota
- Benton County
- Sauk Rapids
- 56379
- 1672 20th Ave NE
Nearby cities
Nearby zip codes
Other Sauk Rapids Topics
