Are you looking for a fabulous home in lovely Chesterfield Hill? Be prepared for wonderful surprises at every turn, beginning with the spectacular kitchen with amazing amounts of custom cabinetry, stainless steel appliances, gleaming hardwood floors, and almost a complete wall of windows! The cozy feel of this home can't be missed, from the screen porch to the wood burning fireplace, to the spacious dining room and kitchen, where holiday memories will be made! More pleasant surprises, like the newer composite deck, to spacious room sizes, to an oversized garage, to the perfectly poured patio out the walk-out basement- all things you can appreciate on a daily basis! How about updated bathrooms? Check! Newer windows? Check! A brand new roof and newer siding? Check! This beautiful home is nestled in a neighborhood with a "Norman Rockwell" feel, boasting quiet, tree-lined streets with sidewalks, perfect for daily strolls with the kids or pets! Don't miss the neighborhood tennis courts and serene lake! Quick highway access, near great restaurants and shopping, and in Parkway Central High School boundaries, there is so much to be excited about! See add'l details beneath each photo.
Closed
Listed by: Coldwell Banker Realty - Gundaker West Regional • Ann Banker • 636-399-6627
Bought with: Coldwell Banker Realty - Gundaker
Price Unknown
1672 Ansonborough Dr, Chesterfield, MO 63017
4beds
3,326sqft
Single Family Residence
Built in 1977
0.67 Acres Lot
$627,800 Zestimate®
$--/sqft
$3,734 Estimated rent
Home value
$627,800
$584,000 - $678,000
$3,734/mo
Zestimate® history
Owner options
List your home for rent
$3,734/mo
Rent Zestimate®
Find your next renter with Zillow Rental Manager. Plus, with online applications, you can quickly screen prospective tenants – for free.
$3,734/mo
Rent Zestimate®
Refinance and save
Refinancing to a lower rate could help reduce your monthly payments and save thousands over the life of the loan.
Explore your selling options
Work with a Zillow partner agent
Leverage their expertise and Zillow's premium Showcase listings to get your home seen by more buyers.
Get startedList with your own agent
Get your home in front of millions of buyers by listing it on Zillow.
Learn how to do itSell it yourself
Take full control of how buyers see your home on Zillow by listing For Sale by Owner (FSBO).
List your homeWhat's special
Wood burning fireplaceOversized garageScreen porchNewer composite deckNewer sidingBrand new roofUpdated bathrooms
Zillow last checked:
Listing updated:
Listed by:
Ann Banker 636-399-6627,
Coldwell Banker Realty - Gundaker West Regional
Bought with:
Helen Reid, 1999120994
Coldwell Banker Realty - Gundaker
Source: MARIS,MLS#: 25073877 Originating MLS: St. Louis Association of REALTORS
Originating MLS: St. Louis Association of REALTORSFacts & features
Interior
Bedrooms & bathrooms
- Bedrooms: 4
- Bathrooms: 3
- Full bathrooms: 2
- 1/2 bathrooms: 1
- Main level bathrooms: 1
Primary bedroom
- Features: Floor Covering: Carpeting
- Level: Upper
- Area: 260
- Dimensions: 13x20
Bedroom
- Features: Floor Covering: Carpeting
- Level: Upper
- Area: 208
- Dimensions: 16x13
Bedroom
- Features: Floor Covering: Carpeting
- Level: Upper
- Area: 154
- Dimensions: 11x14
Bedroom
- Features: Floor Covering: Carpeting
- Level: Upper
- Area: 143
- Dimensions: 13x11
Dining room
- Features: Floor Covering: Carpeting
- Level: Main
- Area: 182
- Dimensions: 13x14
Family room
- Features: Floor Covering: Wood
- Level: Main
- Area: 247
- Dimensions: 13x19
Kitchen
- Features: Floor Covering: Wood
- Level: Main
- Area: 325
- Dimensions: 25x13
Living room
- Features: Floor Covering: Carpeting
- Level: Main
- Area: 234
- Dimensions: 18x13
Other
- Features: Floor Covering: Carpeting
- Level: Basement
- Area: 288
- Dimensions: 24x12
Recreation room
- Features: Floor Covering: Carpeting
- Level: Basement
- Area: 260
- Dimensions: 13x20
Sunroom
- Features: Floor Covering: Other
- Level: Main
- Area: 154
- Dimensions: 11x14
Heating
- Forced Air
Cooling
- Attic Fan, Ceiling Fan(s), Central Air
Appliances
- Included: Stainless Steel Appliance(s), Electric Cooktop, Dishwasher, Disposal, Microwave, Built-In Electric Oven, Warming Drawer
- Laundry: Laundry Room, Main Level
Features
- Bookcases, Breakfast Bar, Ceiling Fan(s), Crown Molding, Double Vanity, Eat-in Kitchen, Entrance Foyer, High Speed Internet, Pantry, Recessed Lighting, Separate Dining, Solid Surface Countertop(s), Storage, Walk-In Closet(s)
- Flooring: Carpet, Ceramic Tile, Wood
- Doors: French Doors, Panel Door(s)
- Basement: Partially Finished,Storage Space,Walk-Out Access
- Number of fireplaces: 1
- Fireplace features: Family Room, Wood Burning
Interior area
- Total structure area: 3,326
- Total interior livable area: 3,326 sqft
- Finished area above ground: 2,778
- Finished area below ground: 548
Property
Parking
- Total spaces: 2
- Parking features: Attached, Garage Faces Side
- Attached garage spaces: 2
Features
- Levels: Two
- Patio & porch: Composite, Covered, Deck, Patio, Screened
- Has view: Yes
- View description: Trees/Woods
Lot
- Size: 0.67 Acres
- Features: Adjoins Wooded Area, Cul-De-Sac, Landscaped, Private
Details
- Parcel number: 19R320154
- Special conditions: Standard
Construction
Type & style
- Home type: SingleFamily
- Architectural style: Other
- Property subtype: Single Family Residence
Materials
- Brick Veneer, Vinyl Siding
Condition
- Year built: 1977
Utilities & green energy
- Electric: 220 Volts
- Sewer: Public Sewer
- Water: Public
- Utilities for property: Cable Available, Electricity Connected, Natural Gas Connected, Sewer Connected, Underground Utilities, Water Connected
Community & HOA
Community
- Features: Sidewalks, Street Lights, Tennis Court(s)
- Subdivision: Chesterfield Hill First Add 6
HOA
- Has HOA: No
Location
- Region: Chesterfield
Financial & listing details
- Tax assessed value: $521,200
- Annual tax amount: $6,125
- Date on market: 1/7/2026
- Cumulative days on market: 14 days
- Listing terms: Cash,Conventional,FHA,VA Loan
- Electric utility on property: Yes
Price history
| Date | Event | Price |
|---|---|---|
| 3/5/2026 | Sold | -- |
Source:  MARIS #25073877 Report a problem MARIS #25073877 Report a problem | ||
| 1/21/2026 | Pending sale | $625,000$188/sqft |
Source: MARIS #25073877 Report a problem | ||
| 1/7/2026 | Listed for sale | $625,000$188/sqft |
Source: MARIS #25073877 Report a problem | ||
Public tax history
| Year | Property taxes | Tax assessment |
|---|---|---|
| 2025 | $6,099 -0.4% | $99,030 +6.9% |
| 2024 | $6,125 +4.3% | $92,670 |
| 2023 | $5,875 +6% | $92,670 +16.5% |
| 2022 | $5,542 +0.4% | $79,540 |
| 2021 | $5,520 -0.6% | $79,540 +3.5% |
| 2020 | $5,552 -0.2% | $76,840 |
| 2019 | $5,561 | $76,840 +5.3% |
| 2018 | $5,561 | $72,980 |
| 2017 | $5,561 +2.8% | $72,980 +10.8% |
| 2016 | $5,409 +5.3% | $65,850 |
| 2015 | $5,137 | $65,850 -4.5% |
| 2014 | $5,137 -2.6% | $68,950 |
| 2013 | $5,273 | $68,950 +1.2% |
| 2012 | -- | $68,140 |
| 2011 | -- | $68,140 +0.3% |
| 2010 | $4,579 +4.7% | $67,970 |
| 2009 | $4,373 -2.2% | $67,970 -5% |
| 2008 | $4,470 +14.4% | $71,580 |
| 2007 | $3,907 | $71,580 +20.4% |
| 2006 | $3,907 -0.6% | $59,460 |
| 2005 | $3,932 +5.5% | $59,460 +4% |
| 2003 | $3,726 +0.8% | $57,160 +3.7% |
| 2002 | $3,695 +14.5% | $55,140 |
| 2001 | $3,229 | $55,140 |
Find assessor info on the county website
Neighborhood: 63017
Nearby homes
- $632,2004 bd2 ba2.8k sqft14540 Radcliffeborough Ct, Chesterfield, MO 63017Off Market
- $525,5004 bd2 ba2.4k sqft1678 Ansonborough Dr, Chesterfield, MO 63017Off Market
- $641,6004 bd4 ba2.7k sqft14534 Radcliffeborough Ct, Chesterfield, MO 63017Off Market
- $614,8004 bd4 ba2.7k sqft1673 Ansonborough Dr, Chesterfield, MO 63017Off Market
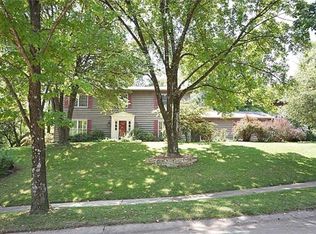
- $594,4004 bd3 ba2.7k sqft1684 Ansonborough Dr, Chesterfield, MO 63017Off Market
- $568,9004 bd2 ba2.4k sqft1664 Ansonborough Dr, Chesterfield, MO 63017Off Market
- $668,3004 bd4 ba3.3k sqft14537 Radcliffeborough Ct, Chesterfield, MO 63017Off Market
- $590,2004 bd2 ba2.6k sqft14528 Radcliffeborough Ct, Chesterfield, MO 63017Off Market
Nearby schools
GreatSchools rating
- 6/10Shenandoah Valley Elementary SchoolGrades: K-5Distance: 1.7 mi
- 6/10Parkway Central Middle SchoolGrades: 6-8Distance: 2.4 mi
- 8/10Parkway Central High SchoolGrades: 9-12Distance: 2.2 mi
Schools provided by the listing agent
- Elementary: Shenandoah Valley Elem.
- Middle: Central Middle
- High: Parkway Central High
Source: MARIS. This data may not be complete. We recommend contacting the local school district to confirm school assignments for this home.
Get a cash offer in 3 minutes
Find out how much your home could sell for in as little as 3 minutes with a no-obligation cash offer.
Estimated market value
$627,800
Get a cash offer in 3 minutes
Find out how much your home could sell for in as little as 3 minutes with a no-obligation cash offer.
Estimated market value
$627,800
- Missouri
- Saint Louis County
- Chesterfield
- 63017
- 1672 Ansonborough Dr
