Skip main navigation
Closed
  • $369,000

    1672 Apache Way, Clarksville, TN 37042

    3beds
    2,059sqft
    Single Family Residence, Residential
    Built in 2008
    0.42 Acres Lot
    $369,200 Zestimate®
    $179/sqft
    $1,866 Estimated rent

    Home value

    $369,200

    $351,000 - $388,000

    $1,866/mo

    Zestimate® history
    Loading
    Loading...

    Owner options

    List your home for rent

    $1,866/mo

    Rent Zestimate®

    Find your next renter with Zillow Rental Manager. Plus, with online applications, you can quickly screen prospective tenants – for free.

    Learn more

    $1,866/mo

    Rent Zestimate®

    Refinance and save

    $2,184/mo

    Est. payment

    Refinancing to a lower rate could help reduce your monthly payments and save thousands over the life of the loan.

    See today's rates

    $2,184/mo

    Est. payment

    Explore your selling options

    Work with a Zillow partner agent

    Leverage their expertise and Zillow's premium Showcase listings to get your home seen by more buyers.

    Get started

    List with your own agent

    Get your home in front of millions of buyers by listing it on Zillow.

    Learn how to do it

    Sell it yourself

    Take full control of how buyers see your home on Zillow by listing For Sale by Owner (FSBO).

    List your home

    What's special

    Snack barFreshly paintedHuge walk-in closetHardwood floors throughoutDouble vanityTiled walk-in shower
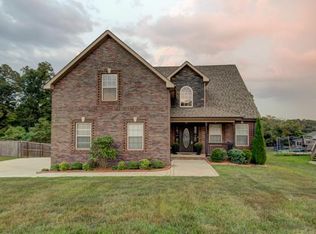
    Seller offering $11,000 toward buyers’ closing expenses plus a home warranty with full-price offer! Beautiful 2,059 sq. ft. ranch home all on one level freshly painted with hardwood floors throughout and no carpet! Spacious living room with fireplace (includes TV) opens to the kitchen featuring stainless steel appliances, pantry, and snack bar. Formal dining room overlooks the large, level, privacy-fenced backyard with no back neighbors. The primary suite offers a soaking tub, tiled walk-in shower, double vanity, and a huge walk-in closet. Secondary bedrooms are spacious and privately located away from the primary suite. Nice office/flex room perfect for a playroom, library, or hobby space. Attached 2-car garage includes cabinets & shelving units. RainSoft water treatment system and ADT security system with window alarms convey. Enjoy sitting & relaxing on large deck (mostly composite) while watching the moon and listening to the birds! Convenient location near Fort Campbell, Publix, new Kroger, and dining places make this one a must-see!

    Zillow last checked:

    Listing updated:

    Listing Provided by:

    Debra (Debbie) Pepper 931-220-4027,

    Keystone Realty and Management

    Bought with:

    Deana Burkhart, 338657

    Tennessee's Elite at BHHS PenFed Realty

    Source: RealTracs MLS as distributed by MLS GRID,MLS#: 3176555MLS Logo

    Facts & features

    Interior

    Bedrooms & bathrooms
    • Bedrooms: 3
    • Bathrooms: 2
    • Full bathrooms: 2
    • Main level bedrooms: 3
    Bedroom 1
    • Features: Suite
    • Level: Suite
    • Area: 240 Square Feet
    • Dimensions: 16x15
    Bedroom 2
    • Area: 154 Square Feet
    • Dimensions: 14x11
    Bedroom 3
    • Area: 132 Square Feet
    • Dimensions: 12x11
    Dining room
    • Features: Formal
    • Level: Formal
    • Area: 110 Square Feet
    • Dimensions: 10x11
    Kitchen
    • Area: 154 Square Feet
    • Dimensions: 14x11
    Living room
    • Features: Great Room
    • Level: Great Room
    • Area: 364 Square Feet
    • Dimensions: 28x13
    Other
    • Features: Office
    • Level: Office
    • Area: 110 Square Feet
    • Dimensions: 11x10
    Heating
    • Central, Electric
    Cooling
    • Central Air, Electric
    Appliances
    • Included: Electric Oven, Cooktop, Dishwasher, Disposal, Ice Maker, Microwave, Refrigerator, Stainless Steel Appliance(s)
    • Laundry: Electric Dryer Hookup, Washer Hookup
    Features
    • Ceiling Fan(s), High Speed Internet
    • Flooring: Wood, Tile
    • Basement: Crawl Space
    • Number of fireplaces: 1
    • Fireplace features: Living Room
    Interior area
    • Total structure area: 2,059
    • Total interior livable area: 2,059 sqft
    • Finished area above ground: 2,059

    Property

    Parking
    • Total spaces: 2
    • Parking features: Garage Door Opener, Attached, Concrete, Driveway
    • Attached garage spaces: 2
    • Has uncovered spaces: Yes
    Features
    • Levels: One
    • Stories: 1
    • Patio & porch: Porch, Covered, Deck
    • Fencing: Privacy
    Lot
    • Size: 0.42 Acres
    • Dimensions: 83
    • Features: Level, Private
    • Topography: Level,Private
    Details
    • Parcel number: 063007J B 00700 00003007G
    • Special conditions: Standard
    • Other equipment: Satellite Dish

    Construction

    Type & style
    • Home type: SingleFamily
    • Architectural style: Ranch
    • Property subtype: Single Family Residence, Residential
    Materials
    • Brick, Vinyl Siding
    • Roof: Shingle
    Condition
    • New construction: No
    • Year built: 2008

    Utilities & green energy

    • Sewer: Public Sewer
    • Water: Public
    • Utilities for property: Electricity Available, Water Available, Underground Utilities

    Community & neighborhood

    Security
    • Security features: Security System, Smoke Detector(s)
    Location
    • Region: Clarksville
    • Subdivision: Plantation Estates

    HOA & financial

    HOA
    • Has HOA: Yes
    • HOA fee: $28 monthly
    • Amenities included: Sidewalks, Underground Utilities
    • Services included: Maintenance Grounds, Trash

    Price history

    DateEventPrice
    6/9/2026Sold$369,000$179/sqft
    Source: RealTracs MLS as distributed by MLS GRID #3176555 Report a problem
    4/26/2026Pending sale$369,000$179/sqft
    Source: RealTracs MLS as distributed by MLS GRID #3176555 Report a problem
    4/16/2026Listed for sale$369,000+81.8%$179/sqft
    Source: RealTracs MLS as distributed by MLS GRID #3176555 Report a problem
    10/31/2016Sold$203,000+5.5%$99/sqft
    Source: Public Record Report a problem
    1/6/2009Sold$192,400+449.7%$93/sqft
    Source: Public Record Report a problem
    2/8/2008Sold$35,000$17/sqft
    Source: Public Record Report a problem

    Public tax history

    YearProperty taxesTax assessment
    2024$2,736 +14.2%$91,800 +61.8%
    2023$2,395 $56,750
    2022$2,395 +41.1%$56,750
    2021$1,697 -26%$56,750 -0.6%
    2020$2,294 0%$57,075
    2019$2,295 $57,075 +20%
    2018$2,295 +43.3%$47,575 -8.8%
    2017$1,602 -28.8%$52,175
    2016$2,249 $52,175
    2015$2,249 +3.7%$52,175
    2014$2,169 -7.1%$52,175 -2.1%
    2013$2,334 +0%$53,275 +0%
    2011$2,333 +6.3%$53,267
    2010$2,195 $53,267
    2009$2,195 $53,267 -2.3%
    2008-- $54,517 +693%
    2007$306 $6,875

    Find assessor info on the county website

    Neighborhood: Fields Of Northmeade

    Nearby schools

    GreatSchools rating
    Schools provided by the listing agent
    • Elementary: Hazelwood Elementary
    • Middle: West Creek Middle
    • High: West Creek High

    Source: RealTracs MLS as distributed by MLS GRID. This data may not be complete. We recommend contacting the local school district to confirm school assignments for this home.

    Get a cash offer in 3 minutes
    Find out how much your home could sell for in as little as 3 minutes with a no-obligation cash offer.
    Estimated market value
    $369,200
    Get a cash offer in 3 minutes
    Find out how much your home could sell for in as little as 3 minutes with a no-obligation cash offer.
    Estimated market value
    $369,200