Experience luxury living at its finest in Crocker Ranch with this charming single story JTS home in Esquire. With 10 ft ceilings, 4 bedrooms, 3 baths, and a 3 car garage, there is ample space! The upgraded kitchen boasts new sink, stainless steel appliances, and granite countertops. Enjoy the convenience of being near the new Nugget shopping center, walking trails, and Cooley Middle School. Recent upgrades include exterior paint, newer bedroom carpet, fan/light fixtures, fencing, and a refreshed garage with epoxy floor. Enjoy competitive rates from Roseville Utilities and top rated school districts. Dont miss this wonderful opportunity. Schedule a tour today.
Closed
$785,000
1672 Avondale Dr, Roseville, CA 95747
4beds
2,633sqft
Single Family Residence
Built in 2004
7,331 Square Feet Lot
$785,100 Zestimate®
$298/sqft
$3,432 Estimated rent
Home value
$785,100
$722,000 - $856,000
$3,432/mo
Zestimate® history
Owner options
List your home for rent
$3,432/mo
Rent Zestimate®
Find your next renter with Zillow Rental Manager. Plus, with online applications, you can quickly screen prospective tenants – for free.
$3,432/mo
Rent Zestimate®
Refinance and save
$5,043/mo
Est. payment
Refinancing to a lower rate could help reduce your monthly payments and save thousands over the life of the loan.
$5,043/mo
Est. payment
Explore your selling options
Work with a Zillow partner agent
Leverage their expertise and Zillow's premium Showcase listings to get your home seen by more buyers.
Get startedList with your own agent
Get your home in front of millions of buyers by listing it on Zillow.
Learn how to do itSell it yourself
Take full control of how buyers see your home on Zillow by listing For Sale by Owner (FSBO).
List your homeWhat's special
New sinkStainless steel appliancesExterior paintGranite countertopsUpgraded kitchenNewer bedroom carpet
Zillow last checked:
Listing updated:
Listed by:
Zac Bacon DRE #01385370 916-677-9813,
Quantum Real Estate
Bought with:
Ridhi Sahni, DRE #02228253
Keller Williams Realty
Source: MetroList Services of CA,MLS#: 225032945Originating MLS: MetroList Services, Inc.
Facts & features
Interior
Bedrooms & bathrooms
- Bedrooms: 4
- Bathrooms: 3
- Full bathrooms: 3
Rooms
- Room types: Master Bathroom, Master Bedroom, Dining Room, Family Room, Kitchen, Laundry
Primary bedroom
- Features: Ground Floor
Primary bathroom
- Features: Shower Stall(s), Double Vanity, Tile, Tub, Walk-In Closet(s)
Dining room
- Features: Breakfast Nook, Formal Area
Kitchen
- Features: Pantry Closet, Slab Counter, Stone Counters
Heating
- Central, Fireplace(s)
Cooling
- Ceiling Fan(s), Central Air
Appliances
- Included: Built-In Electric Oven, Gas Cooktop, Dishwasher, Disposal, Microwave
- Laundry: Laundry Room, Electric Dryer Hookup, Gas Dryer Hookup, Inside Room
Features
- Flooring: Carpet, Tile
- Number of fireplaces: 2
- Fireplace features: Living Room, Family Room, Gas
Interior area
- Total interior livable area: 2,633 sqft
Property
Parking
- Total spaces: 3
- Parking features: Garage Faces Front, Garage Faces Side, Gated
- Garage spaces: 3
Features
- Stories: 1
- Fencing: Back Yard,Gated
Lot
- Size: 7,331 Square Feet
- Features: Auto Sprinkler F&R
Details
- Parcel number: 484030059000
- Zoning description: Res
- Special conditions: Standard
- Other equipment: Audio/Video Prewired
Construction
Type & style
- Home type: SingleFamily
- Architectural style: Mediterranean,Contemporary
- Property subtype: Single Family Residence
Materials
- Stucco, Frame, Wood
- Foundation: Concrete, Slab
- Roof: Tile
Condition
- Year built: 2004
Details
- Builder name: JTS
Utilities & green energy
- Sewer: Sewer Connected, In & Connected
- Water: Public
- Utilities for property: Cable Available, Public, Electric, Natural Gas Connected, Sewer Connected
Community & HOA
Community
- Features: Gated
HOA
- Has HOA: Yes
- Amenities included: See Remarks
- Services included: Security, Other
- HOA fee: $166 monthly
Location
- Region: Roseville
Financial & listing details
- Price per square foot: $298/sqft
- Tax assessed value: $800,700
- Price range: $785K - $785K
- Date on market: 7/5/2025
- Road surface type: Paved
Price history
| Date | Event | Price |
|---|---|---|
| 5/5/2025 | Sold | $785,000$298/sqft |
Source: MetroList Services of CA #225032945 Report a problem | ||
| 4/15/2025 | Pending sale | $785,000$298/sqft |
Source: MetroList Services of CA #225032945 Report a problem | ||
| 4/3/2025 | Listed for sale | $785,000-4.2%$298/sqft |
Source: MetroList Services of CA #225032945 Report a problem | ||
| 5/11/2024 | Listing removed | -- |
Source: MetroList Services of CA #224025191 Report a problem | ||
| 4/18/2024 | Price change | $819,800-2.4%$311/sqft |
Source: MetroList Services of CA #224025191 Report a problem | ||
| 3/22/2024 | Listed for sale | $839,800+60%$319/sqft |
Source: MetroList Services of CA #224025191 Report a problem | ||
| 6/27/2013 | Listing removed | $525,000$199/sqft |
Source: Coldwell Banker Sun Ridge Real Estate #13030175 Report a problem | ||
| 6/3/2013 | Listed for sale | $525,000+35%$199/sqft |
Source: Coldwell Banker #13030175 Report a problem | ||
| 11/18/2011 | Listing removed | $389,000$148/sqft |
Source: RE/MAX GOLD #11077405 Report a problem | ||
| 10/30/2011 | Listed for sale | $389,000+5.1%$148/sqft |
Source: RE/MAX GOLD #11077405 Report a problem | ||
| 8/12/2008 | Sold | $370,000-30.7%$141/sqft |
Source: Public Record Report a problem | ||
| 4/30/2004 | Sold | $534,000$203/sqft |
Source: Public Record Report a problem | ||
Public tax history
| Year | Property taxes | Tax assessment |
|---|---|---|
| 2026 | -- | $800,700 +68.1% |
| 2025 | $6,673 -0.2% | $476,455 +2% |
| 2024 | $6,685 +1.7% | $467,114 +2% |
| 2023 | $6,575 +0% | $457,956 +2% |
| 2022 | $6,572 +1.7% | $448,977 +2% |
| 2021 | $6,462 +1.8% | $440,174 +1% |
| 2020 | $6,349 | $435,662 +2% |
| 2019 | $6,349 +1.8% | $427,121 +2% |
| 2018 | $6,238 +0.1% | $418,747 +2% |
| 2017 | $6,230 +1.6% | $410,537 +2% |
| 2016 | $6,131 +1.4% | $402,488 +1.5% |
| 2015 | $6,047 +1.1% | $396,443 +2% |
| 2014 | $5,983 | $388,678 +0.5% |
| 2013 | -- | $386,923 +13.1% |
| 2012 | -- | $342,000 -3.7% |
| 2011 | -- | $355,000 -3% |
| 2010 | -- | $365,986 -1.1% |
| 2009 | -- | $370,000 -19.7% |
| 2008 | -- | $460,774 -18.7% |
| 2007 | -- | $566,486 +2% |
| 2006 | -- | $555,379 +2% |
| 2005 | -- | $544,490 |
| 2004 | -- | -- |
| 2003 | -- | $103,020 |
Find assessor info on the county website
Neighborhood: Blue Oaks
Nearby homes
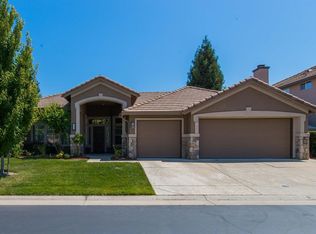
- $767,9004 bd3 ba2.4k sqft1664 Avondale Dr, Roseville, CA 95747Off Market
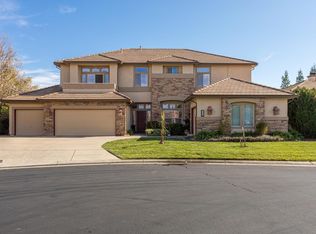
- $1,147,3005 bd5 ba4.8k sqft1680 Avondale Dr, Roseville, CA 95747Off Market
- $524,9002 bd2 ba1.4k sqft1185 Volonne Dr, Roseville, CA 95747Off Market

- $425,0002 bd2 ba1.1k sqft1241 Volonne Dr, Roseville, CA 95747Sold

- $451,7002 bd2 ba1.1k sqft1177 Volonne Dr, Roseville, CA 95747Off Market
- $425,0002 bd2 ba1.1k sqft1249 Volonne Dr, Roseville, CA 95747Sold
- $792,8004 bd2 ba2.4k sqft1697 Avondale Dr, Roseville, CA 95747Off Market
- $819,0005 bd3 ba3k sqft1656 Avondale Dr, Roseville, CA 95747Off Market
Nearby schools
GreatSchools rating
- 9/10Blue Oaks Elementary SchoolGrades: K-5Distance: 0.9 mi
- 8/10Robert C. Cooley Middle SchoolGrades: 6-8Distance: 0.5 mi
- 7/10Roseville High SchoolGrades: 9-12Distance: 4.5 mi
Get a cash offer in 3 minutes
Find out how much your home could sell for in as little as 3 minutes with a no-obligation cash offer.
Estimated market value
$785,100
Get a cash offer in 3 minutes
Find out how much your home could sell for in as little as 3 minutes with a no-obligation cash offer.
Estimated market value
$785,100
- California
- Placer County
- Roseville
- 95747
- Blue Oaks
- 1672 Avondale Dr
Nearby cities
Nearby neighborhoods
Nearby zip codes
Other Roseville Topics
