Skip main navigation
For sale
  • $789,950

    1672 Braddock Ct, San Jose, CA 95125

    2beds
    1,044sqft
    : 
    Loading
    Get pre-qualified
    Condominium, Residential
    Built in 1984
    -- sqft lot
    $780,500 Zestimate®
    $757/sqft
    $583/mo HOA

    What's special

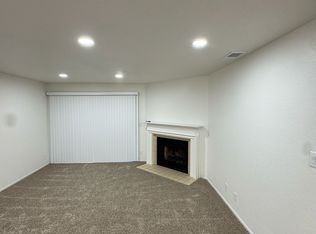
    Beautiful Hamilton Corners upstairs 2 Bedroom 2 Bath end unit. Step into your large living room w/vaulted ceilings that flows into your dining area & updated Kitchen. Kitchen has gorgeous maple cabinetry w/ granite countertops, SS appliances including Refrigerator, oven & range, microwave & dishwasher & recessed lighting & tile flooring. There are fantastic laminate floors in LR, Dining, Hall & Bedrms. Freshly painted throughout as well. Hall bedroom is perfect as office or guest room & is across from your updated bathroom with newer vanity, tile floors, upgraded tile surround in shower over tub. Your large primary suite features vaulted ceiling & oversized walk-in closet. The private updated bathroom features newer vanity, shower with tile surround over tub. Some of the many upgrades include, custom ceiling fans with remote controlled lighting and fan function in LR, hall bedroom and primary suite. There is also extensive gorgeous crown molding throughout. Central air is available for those hot days. Property is centrally located within the complex allowing for a quiet secluded setting with a beautiful greenbelt area off of your private deck & is a short walk to your 1 car garage and carport. The complex has swimming pool, 2 spas. This is truly Carefree Living at it's Best!
    22 hours
    |
    109
    |
    7
    |

    Zillow last checked:

    Listing updated:

    Listed by:

    Joseph Da Rosa 00605237 408-499-2952,

    Intero Real Estate Services 408-979-5900,

    Jennifer Darosa 01995975 408-891-0326,

    Intero Real Estate Services

    Source: MLSListings Inc,MLS#: ML82054408MLS Logo

    Loading...

      Facts & features

      Interior

      Bedrooms & bathrooms
      • Bedrooms: 2
      • Bathrooms: 2
      • Full bathrooms: 2
      Bedroom
      • Features: PrimarySuiteRetreat, WalkinCloset
      Bathroom
      • Features: ShowersoverTubs2plus, Tile, UpdatedBaths
      Dining room
      • Features: DiningL, DiningArea
      Family room
      • Features: NoFamilyRoom
      Kitchen
      • Features: _220VoltOutlet, Countertop_Granite
      Heating
      • Central Forced Air Gas
      Cooling
      • Ceiling Fan(s), Central Air
      Appliances
      • Included: Dishwasher, Disposal, Microwave, Electric Oven/Range, Refrigerator, Washer/Dryer
      • Laundry: Inside
      Features
      • Vaulted Ceiling(s), Walk-In Closet(s)
      • Flooring: Laminate, Tile
      • Number of fireplaces: 1
      • Fireplace features: Wood Burning
      Interior area
      • Total structure area: 1,044
      • Total interior livable area: 1,044 sqft

      Property

      Parking
      • Total spaces: 2
      • Parking features: Carport, Detached, Garage Door Opener
      • Garage spaces: 1
      • Carport spaces: 1
      • Covered spaces: 2
      Features
      • Stories: 1
      • Patio & porch: Deck
      • Exterior features: Barbecue
      • Pool features: Community, In Ground
      • Spa features: Other
      Details
      • Parcel number: 28448038
      • Zoning: R1PD
      • Special conditions: Standard

      Construction

      Type & style
      • Home type: Condo
      • Property subtype: Condominium, Residential
      Materials
      • Foundation: Slab
      • Roof: Composition
      Condition
      • New construction: No
      • Year built: 1984

      Utilities & green energy

      • Gas: IndividualGasMeters
      • Water: Public
      • Utilities for property: Water Public

      Community & HOA

      HOA
      • Has HOA: Yes
      • Amenities included: Car Wash Area, Club House, Community Pool
      • Services included: Insurance, Water
      • HOA fee: $583 monthly
      Location
      • Region: San Jose

      Financial & listing details

      • Price per square foot: $757/sqft
      • Tax assessed value: $743,558
      • Annual tax amount: $9,651
      • Date on market: 7/16/2026
      • Listing agreement: ExclusiveRightToSell
      • Listing terms: CashorConventionalLoan

        Estimated market value

        $780,500

        $741,000 - $820,000

        $3,310/mo

        Price history

        DateEventPrice
        7/16/2026Listed for sale$789,950+42.3%$757/sqft
        Source: MLSListings Inc #ML82054408 Report a problem
        3/8/2007Sold$555,000+22%$532/sqft
        Source: Public Record Report a problem
        1/18/2005Sold$455,000+25.5%$436/sqft
        Source: Public Record Report a problem
        3/27/2003Sold$362,500+54.3%$347/sqft
        Source: Public Record Report a problem
        5/29/1998Sold$235,000+43.7%$225/sqft
        Source: Public Record Report a problem
        11/15/1993Sold$163,500$157/sqft
        Source: Public Record Report a problem

        Public tax history

        YearProperty taxesTax assessment
        2025$9,651 +3.5%$743,558 +2%
        2024$9,324 +1.7%$728,980 +2%
        2023$9,164 +0.3%$714,688 +2%
        2022$9,132 +1.6%$700,676 +2%
        2021$8,987 +2.1%$686,938 +1%
        2020$8,802 $679,896 +2%
        2019$8,802 +3.7%$666,566 +2%
        2018$8,489 $653,498 +2%
        2017$8,489 +1.2%$640,686 +3.2%
        2016$8,387 +22%$621,000 +15%
        2015$6,873 +11.1%$540,000 +9.5%
        2014$6,186 $493,000 +13.3%
        2013-- $435,000 +29.1%
        2012-- $337,000 -10.8%
        2011-- $378,000 -5.7%
        2010-- $401,000 -6.2%
        2009-- $427,400 -17%
        2008-- $515,000 +8.8%
        2007-- $473,382 +2%
        2006-- $464,100 +23.3%
        2005-- $376,392 +2%
        2004-- $369,012 +42.5%
        2003-- $259,025 +2%
        2002-- $253,947 +2%
        2001-- $248,968
        Find assessor info on the county website

        Monthly payment

        Est. payment

        Payment breakdown

        Explore the cost of this home by adjusting the details. Changes won't be saved.
        All calculations are estimates and provided by Zillow, Inc. for informational purposes only. Actual amounts may vary.
        HOA fees may include property taxes on listings classified as Co-Ops. Contact the listing agent and/or owner for fee details.
        Mortgage interest rates are dependent on a number of factors, including credit score, down payment, and repayment length. Interest rate data provided by Zillow Group Marketplace, Inc. as of 1/1/1970 from various mortgage lenders with which we have lead or other similar arrangements; the Estimated Payment is an average of those rates.
        See how much you could borrow to make a competitive offer.

        Climate risks

        Neighborhood: Willow Glen

        Getting around

        51 / 100
        Somewhat Walkable
        46 / 100
        Some Transit
        74 / 100
        Very Bikeable

        Nearby schools

        GreatSchools rating
        Schools provided by the listing agent
        • District: CampbellUnionElementary

        Source: MLSListings Inc. This data may not be complete. We recommend contacting the local school district to confirm school assignments for this home.

        A local agent can set up tours, give advice and negotiate with sellers.

        Browse local experts

        Similar homes

            • Local buyer's agents are ready to help