Skip main navigation
Sold for $725,000
  • $725,000

    1672 Deer Path Trl, Oxford, MI 48371

    4beds
    3,875sqft
    Single Family Residence
    Built in 1998
    0.87 Acres Lot
    $732,700 Zestimate®
    $187/sqft
    $3,939 Estimated rent

    Home value

    $732,700

    $696,000 - $769,000

    $3,939/mo

    Zestimate® history
    Loading
    Loading...

    Owner options

    List your home for rent

    $3,939/mo

    Rent Zestimate®

    Find your next renter with Zillow Rental Manager. Plus, with online applications, you can quickly screen prospective tenants – for free.

    Learn more

    $3,939/mo

    Rent Zestimate®

    Refinance and save

    $5,186/mo

    Est. payment

    Refinancing to a lower rate could help reduce your monthly payments and save thousands over the life of the loan.

    See today's rates

    $5,186/mo

    Est. payment

    Explore your selling options

    Work with a Zillow partner agent

    Leverage their expertise and Zillow's premium Showcase listings to get your home seen by more buyers.

    Get started

    List with your own agent

    Get your home in front of millions of buyers by listing it on Zillow.

    Learn how to do it

    Sell it yourself

    Take full control of how buyers see your home on Zillow by listing For Sale by Owner (FSBO).

    List your home

    What's special

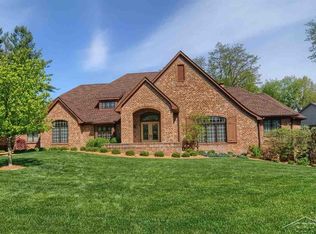
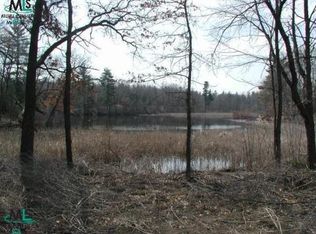
    Welcome to this exceptional ranch home nestled on a beautifully wooded and private lot in one of the area’s most sought-after locations. Offering 4 spacious bedrooms with the potential for a 5th, this home provides the perfect blend of comfort, space, and lifestyle. Designed for both everyday living and entertaining, the home features a custom bar and an impressive theater room—ideal for hosting gatherings or enjoying relaxing nights in. Expansive living areas and thoughtful layout create a seamless flow throughout the home. Step outside and experience nature at its finest. The property boasts its own peaceful on-site pond and abundant natural surroundings, creating a tranquil retreat right in your backyard. Residents also enjoy access to beautiful Duck Lake and the convenience of being just moments from the popular Polly Ann Trail—perfect for walking, biking, and outdoor recreation. With its large ranch layout, private wooded setting, and premium location, this property offers a rare opportunity to enjoy both luxury and nature in one incredible home.

    Zillow last checked:

    Listing updated:

    Listed by:

    Sherry Ross 810-728-0787,

    The Brokaw Group

    Bought with:

    Roni Dawod, 6501398310

    Keller Williams Somerset

    Source: Realcomp II,MLS#: 20261015172MLS Logo

    Facts & features

    Interior

    Bedrooms & bathrooms
    • Bedrooms: 4
    • Bathrooms: 4
    • Full bathrooms: 3
    • 1/2 bathrooms: 1
    Primary bedroom
    • Level: Entry
    • Area: 289
    • Dimensions: 17 X 17
    Bedroom
    • Level: Entry
    • Area: 144
    • Dimensions: 12 X 12
    Bedroom
    • Level: Entry
    • Area: 156
    • Dimensions: 12 X 13
    Bedroom
    • Level: Entry
    • Area: 121
    • Dimensions: 11 X 11
    Primary bathroom
    • Level: Entry
    • Area: 100
    • Dimensions: 10 X 10
    Other
    • Level: Entry
    • Area: 60
    • Dimensions: 10 X 6
    Other
    • Level: Basement
    • Area: 60
    • Dimensions: 10 X 6
    Other
    • Level: Entry
    • Area: 42
    • Dimensions: 6 X 7
    Bonus room
    • Level: Basement
    • Area: 255
    • Dimensions: 15 X 17
    Other
    • Level: Entry
    • Area: 165
    • Dimensions: 15 X 11
    Dining room
    • Level: Entry
    • Area: 130
    • Dimensions: 10 X 13
    Family room
    • Level: Entry
    • Area: 220
    • Dimensions: 20 X 11
    Game room
    • Level: Basement
    • Area: 625
    • Dimensions: 25 X 25
    Kitchen
    • Level: Entry
    • Area: 208
    • Dimensions: 13 X 16
    Laundry
    • Level: Entry
    • Area: 54
    • Dimensions: 9 X 6
    Living room
    • Level: Entry
    • Area: 256
    • Dimensions: 16 X 16
    Media room
    • Level: Basement
    • Area: 480
    • Dimensions: 20 X 24
    Other
    • Level: Basement
    • Area: 496
    • Dimensions: 16 X 31
    Other
    • Level: Basement
    • Area: 300
    • Dimensions: 12 X 25
    Heating
    • Forced Air, Natural Gas
    Cooling
    • Ceiling Fans, Central Air
    Appliances
    • Included: Bar Fridge, Dishwasher, Disposal, Dryer, Exhaust Fan, Free Standing Electric Oven, Free Standing Refrigerator, Microwave, Range Hood, Stainless Steel Appliances, Washer, Water Softener Owned
    • Laundry: Laundry Room
    Features
    • Jetted Tub, Programmable Thermostat
    • Basement: Finished,Walk Out Access
    • Has fireplace: Yes
    • Fireplace features: Double Sided, Electric
    Interior area
    • Total interior livable area: 3,875 sqft
    • Finished area above ground: 2,332
    • Finished area below ground: 1,543

    Property

    Parking
    • Total spaces: 3
    • Parking features: Three Car Garage, Attached
    • Garage spaces: 3
    Features
    • Levels: One
    • Stories: 1
    • Entry location: GroundLevel
    • Patio & porch: Deck, Patio
    • Exterior features: Lighting
    • Pool features: None
    • Waterfront features: Lake Privileges, No Motor Lake
    • Body of water: Duck Lake
    Lot
    • Size: 0.87 Acres
    • Dimensions: 216.93 x 175.03
    • Features: Wooded
    Details
    • Parcel number: 0433479008
    • Special conditions: Short Sale No,Standard

    Construction

    Type & style
    • Home type: SingleFamily
    • Architectural style: Ranch
    • Property subtype: Single Family Residence
    Materials
    • Stucco
    • Foundation: Basement, Poured
    • Roof: Asphalt
    Condition
    • New construction: No
    • Year built: 1998

    Utilities & green energy

    • Sewer: Sewer At Street
    • Water: Community, Waterat Street

    Community & neighborhood

    Location
    • Region: Oxford
    • Subdivision: LAKES OF INDIANWOODNO 4-OXF TOWNSHIP

    HOA & financial

    HOA
    • Has HOA: Yes
    • HOA fee: $465 annually
    • Services included: Other, Snow Removal

    Other

    Other facts
    • Listing agreement: Exclusive Right To Sell
    • Listing terms: Cash,Conventional,FHA,Va Loan

    Price history

    DateEventPrice
    5/6/2026Sold$725,000$187/sqft
    Source: Realcomp II #20261015172 Report a problem
    4/15/2026Pending sale$725,000$187/sqft
    Source: Realcomp II #20261015172 Report a problem
    3/30/2026Price change$725,000-2.7%$187/sqft
    Source: Realcomp II #20261015172 Report a problem
    3/13/2026Listed for sale$745,000+81.7%$192/sqft
    Source: Realcomp II #20261015172 Report a problem
    5/19/1999Sold$410,000+396.1%$106/sqft
    Source: MiRealSource #823085 Report a problem
    7/25/1997Sold$82,650$21/sqft
    Source: Public Record Report a problem

    Public tax history

    YearProperty taxesTax assessment
    2024$6,638 +5%$257,500 +9.5%
    2023$6,325 +4.5%$235,120 +11.1%
    2022$6,050 +0.8%$211,720 +3.2%
    2021$5,999 $205,110 +0.5%
    2020-- $203,990 -2.4%
    2019$5,672 +4.1%$209,050 +1.2%
    2018$5,449 +0.2%$206,630 +0.1%
    2017$5,438 $206,420 +0.6%
    2016$5,438 $205,100 +2.3%
    2015-- $200,480 +1.9%
    2014-- $196,690 +32.2%
    2011-- $148,740 +9.5%
    2010$4,522 +40.8%$135,860 -20.1%
    2009$3,211 -6.9%$169,990 -60.7%
    2005$3,449 $432,480 +102.7%
    2003-- $213,410 +5.4%
    2002-- $202,390 +3.5%
    2001$6,416 +6.7%$195,590 +3.2%
    2000$6,015 $189,530

    Find assessor info on the county website

    Neighborhood: 48371

    Nearby schools

    GreatSchools rating
    Get a cash offer in 3 minutes
    Find out how much your home could sell for in as little as 3 minutes with a no-obligation cash offer.
    Estimated market value
    $732,700
    Get a cash offer in 3 minutes
    Find out how much your home could sell for in as little as 3 minutes with a no-obligation cash offer.
    Estimated market value
    $732,700