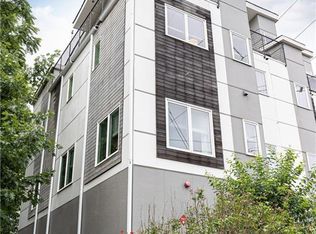
This sleek end-unit townhome offers a sophisticated living experience, situated on the quiet side of the building facing Nelms Avenue. With stunning modern finishes, abundant natural light from oversized windows, high ceilings, and three levels of living space, this home is sure to impress. Additionally, it boasts a rare feature—a two-car attached garage. As you enter, the welcoming foyer features wide plank wood flooring and a lighted wood staircase, setting a stylish tone for the home. On this level, you'll find a private bedroom or home office with French doors, offering flexibility for your lifestyle. A full bathroom with a floating vanity and tile shower completes this level. Upstairs, the chef's kitchen is a standout feature, boasting oversized windows, a large center island with a waterfall edge, stainless steel appliances, and a spacious walk-in pantry. The open-concept living and dining spaces create a perfect setting for entertaining guests or relaxing with family and friends. A half bathroom adds convenience to this level. The oversized primary suite occupies its own floor and features a sitting area or home office space, two walk-in closets, and a spa-inspired primary bathroom. The primary bathroom boasts a floating dual vanity, water closet, frameless tile shower, and a soaking tub for ultimate relaxation. The top floor of the townhome offers an additional bedroom and a full bathroom with a large frameless shower. This level also provides access to the deck, offering gorgeous treetop views and a perfect spot for outdoor enjoyment. This home's location is ideal, just moments away from The Beltline, Decatur Square, Candler Park Market, Marta, and a plethora of popular shops and restaurants—all just steps from your front door. Don't miss this opportunity to live in luxury and convenience in this stunning townhome. Small community with NO rental restrictions - excellent investment opportunity!
Closed
$629,000
1672 Dekalb Ave NE #8, Atlanta, GA 30307
3beds
2,025sqft
Townhouse, Residential
Built in 2016
435 Square Feet Lot
$613,200 Zestimate®
$311/sqft
$3,399 Estimated rent
Home value
$613,200
$583,000 - $644,000
$3,399/mo
Zestimate® history
Owner options
List your home for rent
$3,399/mo
Rent Zestimate®
Find your next renter with Zillow Rental Manager. Plus, with online applications, you can quickly screen prospective tenants – for free.
$3,399/mo
Rent Zestimate®
Refinance and save
$4,042/mo
Est. payment
Refinancing to a lower rate could help reduce your monthly payments and save thousands over the life of the loan.
$4,042/mo
Est. payment
Explore your selling options
Work with a Zillow partner agent
Leverage their expertise and Zillow's premium Showcase listings to get your home seen by more buyers.
Get startedList with your own agent
Get your home in front of millions of buyers by listing it on Zillow.
Learn how to do itSell it yourself
Take full control of how buyers see your home on Zillow by listing For Sale by Owner (FSBO).
List your homeWhat's special
Zillow last checked:
Listing updated:
Listed by:
JARED SAPP,
Atlanta Fine Homes Sotheby's International,
JASON HATCHER,
Atlanta Fine Homes Sotheby's International
Bought with:
Valerie M Gonzalez, 183159
Keller Williams Realty Intown ATL
Source: FMLS GA,MLS#: 7354845
Facts & features
Interior
Bedrooms & bathrooms
- Bedrooms: 3
- Bathrooms: 4
- Full bathrooms: 3
- 1/2 bathrooms: 1
- Main level bathrooms: 1
- Main level bedrooms: 1
Rooms
- Room types: Bonus Room
Primary bedroom
- Features: Oversized Master, Other
- Level: Oversized Master, Other
Bedroom
- Features: Oversized Master, Other
Primary bathroom
- Features: Double Vanity, Separate Tub/Shower, Soaking Tub
Dining room
- Features: Open Concept
Kitchen
- Features: Breakfast Bar, Breakfast Room, Cabinets Stain, Eat-in Kitchen, Kitchen Island, Stone Counters, View to Family Room
Heating
- Forced Air, Natural Gas
Cooling
- Ceiling Fan(s), Central Air
Appliances
- Included: Dishwasher, Disposal, Electric Water Heater, Gas Cooktop, Refrigerator, Self Cleaning Oven
- Laundry: Upper Level
Features
- Entrance Foyer, High Ceilings 9 ft Lower, High Ceilings 9 ft Main, High Speed Internet, Walk-In Closet(s)
- Flooring: Hardwood
- Windows: Insulated Windows
- Basement: None
- Has fireplace: No
- Fireplace features: None
- Common walls with other units/homes: End Unit,No One Above,No One Below
Interior area
- Total structure area: 2,025
- Total interior livable area: 2,025 sqft
- Finished area above ground: 0
- Finished area below ground: 0
Property
Parking
- Total spaces: 2
- Parking features: Attached, Garage, Garage Door Opener, Garage Faces Rear
- Attached garage spaces: 2
Accessibility
- Accessibility features: None
Features
- Levels: Three Or More
- Patio & porch: Deck
- Exterior features: Balcony, No Dock
- Pool features: None
- Spa features: None
- Fencing: None
- Has view: Yes
- View description: City
- Waterfront features: None
- Body of water: None
Lot
- Size: 435 Square Feet
- Features: Front Yard, Landscaped
Details
- Additional structures: None
- Parcel number: 15 210 01 182
- Other equipment: None
- Horse amenities: None
Construction
Type & style
- Home type: Townhouse
- Architectural style: Contemporary,Modern
- Property subtype: Townhouse, Residential
- Attached to another structure: Yes
Materials
- Frame, Other
- Foundation: See Remarks
- Roof: Composition
Condition
- Resale
- New construction: No
- Year built: 2016
Utilities & green energy
- Electric: None
- Sewer: Public Sewer
- Water: Public
- Utilities for property: Cable Available, Electricity Available, Natural Gas Available, Sewer Available, Water Available
Green energy
- Energy efficient items: Appliances, HVAC, Thermostat, Water Heater
- Energy generation: None
- Water conservation: Low-Flow Fixtures
Community & HOA
Community
- Features: Near Beltline, Near Public Transport, Near Schools, Near Shopping, Near Trails/Greenway, Restaurant, Sidewalks, Street Lights
- Security: Fire Alarm, Fire Sprinkler System, Smoke Detector(s)
- Subdivision: Views At Clifton
HOA
- Has HOA: Yes
- HOA fee: $165 monthly
Location
- Region: Atlanta
Financial & listing details
- Price per square foot: $311/sqft
- Annual tax amount: $6,240
- Date on market: 3/19/2024
- Cumulative days on market: 60 days
- Ownership: Fee Simple
- Electric utility on property: Yes
- Road surface type: Paved
Price history
| Date | Event | Price |
|---|---|---|
| 6/14/2024 | Sold | $629,000$311/sqft |
Source:  FMLS GA #7354845 Report a problem FMLS GA #7354845 Report a problem | ||
| 5/25/2024 | Pending sale | $629,000$311/sqft |
Source: FMLS GA #7354845 Report a problem | ||
| 3/26/2024 | Price change | $629,000-3.1%$311/sqft |
Source: FMLS GA #7354845 Report a problem | ||
| 3/19/2024 | Listed for sale | $649,000+35.2%$320/sqft |
Source: FMLS GA #7354845 Report a problem | ||
| 9/13/2018 | Sold | $479,900$237/sqft |
Source: Agent Provided Report a problem | ||
| 8/31/2018 | Pending sale | $479,900$237/sqft |
Source: Keller Knapp, Inc #8421393 Report a problem | ||
| 8/4/2018 | Price change | $479,900-3.8%$237/sqft |
Source: Keller Knapp, Inc #8421393 Report a problem | ||
| 7/31/2018 | Price change | $499,000-3.9%$246/sqft |
Source: Keller Knapp, Inc #8421393 Report a problem | ||
| 7/20/2018 | Price change | $519,000-3.7%$256/sqft |
Source: Keller Knapp, Inc #8421393 Report a problem | ||
| 7/13/2018 | Price change | $539,000-1.8%$266/sqft |
Source: KELLER KNAPP INC #6006663 Report a problem | ||
| 6/30/2018 | Price change | $549,000-1.8%$271/sqft |
Source: KELLER KNAPP INC #6006663 Report a problem | ||
| 5/7/2018 | Listed for sale | $559,000+16.5%$276/sqft |
Source: KELLER KNAPP INC #6006663 Report a problem | ||
| 7/19/2016 | Sold | $479,900$237/sqft |
Source:  FMLS GA #5688745 Report a problem FMLS GA #5688745 Report a problem | ||
| 6/1/2016 | Pending sale | $479,900$237/sqft |
Source: Keller Williams - Atlanta - In Town #7639589 Report a problem | ||
| 5/10/2016 | Listed for sale | $479,900$237/sqft |
Source: KELLER WILLIAMS REALTY INTOWN ATL #5688745 Report a problem | ||
Public tax history
Tax history is unavailable.
Neighborhood: Lake Claire
Nearby homes
- $585,0003 bd4 ba1.7k sqft1672 Dekalb Ave NE #1, Atlanta, GA 30307Sold
- $592,1003 bd4 ba1.7k sqft1672 Dekalb Avenue, Unit 5 #UNIT 5, Atlanta, GA 30307Off Market
- $668,3003 bd4 ba2.5k sqft1672 Dekalb #4, Atlanta, GA 30307Off Market
- $566,5003 bd4 ba1.7k sqft1672 Dekalb Ave Ne #1, Atlanta, GA 30307Off Market

- $720,0003 bd3 ba1.7k sqft294 Nelms Ave NE, Atlanta, GA 30307Sold
- $549,0003 bd4 ba2k sqft1672 Dekalb Ave NE #2, Atlanta, GA 30307Sold
- $629,0003 bd3 ba1.7k sqft1672 Dekalb Ave #8, Atlanta, GA 30307Sold
- $604,2003 bd4 ba2k sqft1672 Dekalb Ave NE #3, Atlanta, GA 30307Off Market
Nearby schools
GreatSchools rating
- 9/10Lin Elementary SchoolGrades: PK-5Distance: 0.7 mi
- 9/10David T Howard Middle SchoolGrades: 6-8Distance: 2.1 mi
- 9/10Midtown High SchoolGrades: 9-12Distance: 2.5 mi
Schools provided by the listing agent
- Elementary: Mary Lin
- Middle: David T Howard
- High: Midtown
Source: FMLS GA. This data may not be complete. We recommend contacting the local school district to confirm school assignments for this home.
Get a cash offer in 3 minutes
Find out how much your home could sell for in as little as 3 minutes with a no-obligation cash offer.
Estimated market value
$613,200
Get a cash offer in 3 minutes
Find out how much your home could sell for in as little as 3 minutes with a no-obligation cash offer.
Estimated market value
$613,200
- Georgia
- Dekalb County
- Atlanta
- 30307
- Lake Claire
- 1672 Dekalb Ave NE Unit 8
Nearby cities
Nearby neighborhoods
Nearby zip codes
Other Atlanta Topics
