NOT YOUR USUAL GARDEN HOME~~~Extra large custom designed garden home in DESIRABLE established location with mature trees, 10 minutes to downtown, walking distance to parks and elementary school. Upgrades galore since it was a custom plan and custom built~~storage everywhere in 1900 square feet. There are two parks within walking distance with playground, covered picnic area, and open spaces for soccer, football and softball. The kitchen's Bosch dishwasher is a dream, as well as the pull out drawers in the lower cabinets and large pantry. Enjoy the cozy back living area with a gas fireplace and a porch entrance to the back yard, all zeriscaped and paved with bricks. The separate small brick building in the back yard is perfect for a man cave, hobby room or your yard equipment, just add a small room ac for added comfort. The house was designed with an office and bookcases and if needed, could be used as a bedroom without a closet. Split bedrooms are separate from the large master bedroom suite. Oodles of kitchen cabinets and large closets make this a wonderful home. Children can walk to the elementary school within a few blocks. You will be in downtown in 10 minutes, access I-35 in 5 minutes, close to HEB, churches, child care, and 2 beautiful city parks with playgrounds, ponds, pathways, natural beauty. This established garden home neighborhood has NO HOA, and remains well kept with smaller lots/zero lot lines. Take advantage of the opportunity to make this exceptionally designed home yours. It's a must-see for discerning buyers seeking a blend of comfort and convenience.
Closed
Price Unknown
1672 Dustin Cade Dr, New Braunfels, TX 78130
3beds
1,902sqft
Single Family Residence
Built in 1997
5,998 Square Feet Lot
$334,000 Zestimate®
$--/sqft
$1,890 Estimated rent
Home value
$334,000
$314,000 - $354,000
$1,890/mo
Zestimate® history
Owner options
List your home for rent
$1,890/mo
Rent Zestimate®
Find your next renter with Zillow Rental Manager. Plus, with online applications, you can quickly screen prospective tenants – for free.
$1,890/mo
Rent Zestimate®
Refinance and save
Refinancing to a lower rate could help reduce your monthly payments and save thousands over the life of the loan.
Explore your selling options
Work with a Zillow partner agent
Leverage their expertise and Zillow's premium Showcase listings to get your home seen by more buyers.
Get startedList with your own agent
Get your home in front of millions of buyers by listing it on Zillow.
Learn how to do itSell it yourself
Take full control of how buyers see your home on Zillow by listing For Sale by Owner (FSBO).
List your homeWhat's special
Gas fireplacePorch entranceElementary schoolSeparate small brick buildingEstablished garden home neighborhoodUsual garden homeLarge master bedroom suite
Zillow last checked:
Listing updated:
Listed by:
Jane Macredie (830)608-5400,
Coldwell Banker D'Ann Harper,
Bought with:
NON-MEMBER AGENT
Non Member Office
Source: Central Texas MLS,MLS#: 537084 Originating MLS: Four Rivers Association of REALTORS
Originating MLS: Four Rivers Association of REALTORSFacts & features
Interior
Bedrooms & bathrooms
- Bedrooms: 3
- Bathrooms: 2
- Full bathrooms: 2
Primary bedroom
- Level: Lower
- Dimensions: 13x15
Bedroom 2
- Level: Lower
- Dimensions: 11x11
Bedroom 3
- Level: Lower
- Dimensions: 11x11
Primary bathroom
- Level: Lower
- Dimensions: 11x8
Dining room
- Level: Lower
- Dimensions: 11x14
Kitchen
- Level: Lower
- Dimensions: 13x11
Laundry
- Level: Lower
- Dimensions: 9x10
Living room
- Level: Lower
- Dimensions: 17x17
Office
- Level: Lower
- Dimensions: 12x10
Heating
- Central, Fireplace(s), Natural Gas
Cooling
- Central Air, 1 Unit
Appliances
- Included: Dryer, Dishwasher, Electric Cooktop, Electric Range, Disposal, Gas Water Heater, Plumbed For Ice Maker, Refrigerator, Range Hood, Vented Exhaust Fan, Water Heater, Some Electric Appliances, Cooktop, Microwave, Range, Water Softener Owned, Separate Ice Machine
- Laundry: Washer Hookup, Electric Dryer Hookup, Gas Dryer Hookup, Inside, Laundry in Utility Room, Lower Level, Laundry Room
Features
- Attic, Bookcases, Tray Ceiling(s), Ceiling Fan(s), Coffered Ceiling(s), Double Vanity, High Ceilings, His and Hers Closets, Home Office, Primary Downstairs, Multiple Living Areas, Main Level Primary, Multiple Closets, Pull Down Attic Stairs, Split Bedrooms, Storage, Separate Shower, Tub Shower, Natural Woodwork, Walk-In Closet(s), Window Treatments
- Flooring: Carpet, Laminate, Vinyl
- Doors: Storm Door(s)
- Windows: Double Pane Windows, Window Treatments
- Attic: Pull Down Stairs,Partially Floored,Storage Only
- Number of fireplaces: 1
- Fireplace features: Den, Gas, Gas Log, Gas Starter
Interior area
- Total interior livable area: 1,902 sqft
Property
Parking
- Total spaces: 2
- Parking features: Attached, Garage Faces Front, Garage, Garage Door Opener, Oversized, Driveway Level
- Attached garage spaces: 2
- Has uncovered spaces: Yes
Accessibility
- Accessibility features: Level Lot, Low Pile Carpet, No Stairs
Features
- Levels: One
- Stories: 1
- Patio & porch: Covered, Patio, Porch
- Exterior features: Porch, Patio, Private Yard, Rain Gutters, Storage, Lighting
- Pool features: None
- Has spa: Yes
- Spa features: None
- Fencing: Back Yard,Privacy,Wood
- Body of water: None Water Features
Lot
- Size: 5,998 Square Feet
- Dimensions: 50 x 119
Details
- Additional structures: Outbuilding, Storage, Workshop
- Parcel number: 53603
- Zoning description: yes
Construction
Type & style
- Home type: SingleFamily
- Architectural style: Garden Home,Traditional
- Property subtype: Single Family Residence
Materials
- Brick Veneer, HardiPlank Type, Masonry
- Foundation: Slab
- Roof: Composition,Shingle
Condition
- Resale
- Year built: 1997
Utilities & green energy
- Sewer: Not Connected (at lot), Public Sewer
- Water: Not Connected (at lot), Public
- Utilities for property: Cable Available, Electricity Available, Fiber Optic Available, Natural Gas Available, Natural Gas Connected, High Speed Internet Available, Trash Collection Public, Underground Utilities, Water Available
Green energy
- Water conservation: Water-Smart Landscaping
Community & HOA
Community
- Features: Barbecue, Other, Playground, Park, See Remarks, Trails/Paths, Curbs, Gutter(s), Street Lights, Sidewalks
- Security: Security System Owned, Smoke Detector(s)
- Subdivision: Rolling Valley 7
HOA
- Has HOA: No
Location
- Region: New Braunfels
Financial & listing details
- Tax assessed value: $322,010
- Annual tax amount: $2,603
- Date on market: 4/1/2024
- Cumulative days on market: 28 days
- Listing agreement: Exclusive Right To Sell
- Listing terms: Cash,Conventional,FHA,VA Loan
- Electric utility on property: Yes
Price history
| Date | Event | Price |
|---|---|---|
| 6/11/2024 | Sold | -- |
Source:  Central Texas MLS #537084 Report a problem Central Texas MLS #537084 Report a problem | ||
| 5/1/2024 | Pending sale | $354,000$186/sqft |
Source:  LERA MLS #1770028 Report a problem LERA MLS #1770028 Report a problem | ||
| 4/21/2024 | Price change | $354,000-1.7%$186/sqft |
Source: Central Texas MLS #537084 Report a problem | ||
| 4/16/2024 | Price change | $360,000-2.7%$189/sqft |
Source: Central Texas MLS #537084 Report a problem | ||
| 4/1/2024 | Listed for sale | $370,000$195/sqft |
Source: Central Texas MLS #537084 Report a problem | ||
Public tax history
| Year | Property taxes | Tax assessment |
|---|---|---|
| 2025 | $2,603 +243.9% | $322,010 +3.1% |
| 2024 | $757 | $312,292 +10% |
| 2023 | $757 -64.2% | $283,902 +10% |
| 2022 | $2,111 | $258,093 +10% |
| 2021 | $2,111 | $234,630 +5.8% |
| 2020 | $2,111 | $221,800 +7.8% |
| 2019 | $2,111 | $205,821 +10% |
| 2018 | $2,111 | $187,110 -0.5% |
| 2017 | -- | $188,060 +2.1% |
| 2016 | $2,111 -2.9% | $184,120 +4.4% |
| 2015 | $2,174 | $176,350 +7.8% |
| 2014 | $2,174 | $163,610 +17% |
| 2013 | -- | $139,780 +1.3% |
| 2012 | -- | $138,040 -17.7% |
| 2011 | -- | $167,820 +9% |
| 2010 | -- | $153,980 +2.6% |
| 2009 | -- | $150,040 |
| 2008 | -- | -- |
| 2007 | -- | -- |
| 2006 | -- | -- |
| 2005 | -- | -- |
| 2004 | -- | -- |
| 2003 | -- | -- |
| 2002 | -- | -- |
| 2001 | -- | -- |
| 2000 | -- | $122,760 |
Find assessor info on the county website
Neighborhood: 78130
Nearby homes
- $255,1003 bd2 ba1.5k sqft1676 Dustin Cade Dr, New Braunfels, TX 78130Off Market
- $273,4003 bd2 ba1.7k sqft1668 Dustin Cade Dr, New Braunfels, TX 78130Off Market
- $261,7003 bd2 ba1.5k sqft1680 Dustin Cade Dr, New Braunfels, TX 78130Off Market
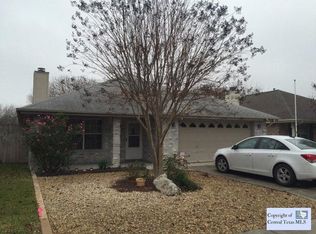
- $--3 bd2 ba1.5k sqft1664 Dustin Cade Dr, New Braunfels, TX 78130Sold

- $239,7003 bd2 ba1.5k sqft1669 Kimberly Dawn Dr, New Braunfels, TX 78130Off Market
- $251,7003 bd2 ba1.5k sqft1673 Kimberly Dawn Dr, New Braunfels, TX 78130Off Market
- $243,400-- bd2 ba1.5k sqft1665 Kimberly Dawn Dr, New Braunfels, TX 78130Off Market
- $265,2003 bd2 ba1.4k sqft1684 Dustin Cade Dr, New Braunfels, TX 78130Off Market
Nearby schools
GreatSchools rating
- 8/10Walnut Springs Elementary SchoolGrades: K-5Distance: 0.3 mi
- 5/10New Braunfels Middle SchoolGrades: 6-8Distance: 1.1 mi
- 5/10New Braunfels High School Ninth Grade CenterGrades: 9Distance: 2.2 mi
Schools provided by the listing agent
- Elementary: County Line Elementary
- Middle: New Braunfels Middle School
- High: New Braunfels High School
- District: New Braunfels ISD
Source: Central Texas MLS. This data may not be complete. We recommend contacting the local school district to confirm school assignments for this home.
Get a cash offer in 3 minutes
Find out how much your home could sell for in as little as 3 minutes with a no-obligation cash offer.
Estimated market value
$334,000
Get a cash offer in 3 minutes
Find out how much your home could sell for in as little as 3 minutes with a no-obligation cash offer.
Estimated market value
$334,000
- Texas
- Comal County
- New Braunfels
- 78130
- 1672 Dustin Cade Dr
Nearby cities
Nearby neighborhoods
Nearby zip codes
Other New Braunfels Topics
