Skip main navigation
Sold for $575,000
  • $575,000

    1672 E 131st Court, Thornton, CO 80241

    4beds
    2,524sqft
    Single Family Residence
    Built in 1998
    6,965 Square Feet Lot
    $564,700 Zestimate®
    $228/sqft
    $3,169 Estimated rent

    Home value

    $564,700

    $531,000 - $604,000

    $3,169/mo

    Zestimate® history
    Loading
    Loading...

    Owner options

    List your home for rent

    $3,169/mo

    Rent Zestimate®

    Find your next renter with Zillow Rental Manager. Plus, with online applications, you can quickly screen prospective tenants – for free.

    Learn more

    $3,169/mo

    Rent Zestimate®

    Refinance and save

    $3,396/mo

    Est. payment

    Refinancing to a lower rate could help reduce your monthly payments and save thousands over the life of the loan.

    See today's rates

    $3,396/mo

    Est. payment

    Explore your selling options

    Work with a Zillow partner agent

    Leverage their expertise and Zillow's premium Showcase listings to get your home seen by more buyers.

    Get started

    List with your own agent

    Get your home in front of millions of buyers by listing it on Zillow.

    Learn how to do it

    Sell it yourself

    Take full control of how buyers see your home on Zillow by listing For Sale by Owner (FSBO).

    List your home

    What's special

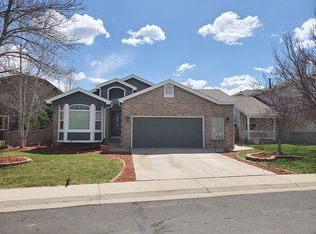
    Tucked at the end of a quiet culdesac in the Woods at Hunters Glen neighborhood, 1672 E 131st Court is a home that fits real life. The street feels calm and established, the neighborhood is welcoming, and the location offers easy access to schools, parks, and everyday conveniences without the noise of a busy thoroughfare. Inside, the main level feels comfortable and easy to live in, with a natural flow between the living and dining areas. A gas fireplace anchors the space and creates a cozy focal point during Colorado’s cooler months, making it a place where people naturally gather. The layout supports both everyday routines and relaxed entertaining without feeling formal or forced. Upstairs, the bedrooms are arranged to give everyone their own space, while the bathrooms support daily life comfortably and efficiently. The finished basement adds meaningful flexibility to the home. With an open living area, a non conforming bedroom, and a separate storage and utility space, this level works well as a guest area, home office, workout room, or second living space. It is functional without sacrificing storage or organization. Outside, the 6,965 square foot lot offers just enough space to enjoy being outdoors without taking over your weekends. Whether it is relaxing in the evenings or enjoying time outside with family and friends, the yard is easy to maintain and easy to enjoy. Located in the Adams 12 Five Star School District, this home is a strong option for buyers looking for a settled neighborhood, a flexible floor plan, and a home that can adapt as life changes. 1672 E 131st Court offers comfort, practicality, and a location that continues to hold long term value.

    Zillow last checked:

    Listing updated:

    Listed by:

    Shawna Bellendir 303-916-1377 Shawna@takeushomecolorado.com,

    Sellstate Altitude Realty

    Bought with:

    David Savoie, 247731

    RE/MAX Alliance

    Source: REcolorado as distributed by MLS GRID,MLS#: 2179182MLS Logo

    Facts & features

    Interior

    Bedrooms & bathrooms
    • Bedrooms: 4
    • Bathrooms: 4
    • Full bathrooms: 2
    • 3/4 bathrooms: 1
    • 1/2 bathrooms: 1
    • Main level bathrooms: 1
    Bedroom
    • Features: Primary Suite
    • Level: Upper
    Bedroom
    • Level: Upper
    Bedroom
    • Level: Upper
    Bedroom
    • Description: Non Conforming
    • Level: Basement
    Bathroom
    • Features: Primary Suite
    • Level: Upper
    Bathroom
    • Level: Upper
    Bathroom
    • Level: Main
    Bathroom
    • Level: Basement
    Dining room
    • Level: Main
    Family room
    • Level: Main
    Kitchen
    • Level: Main
    Laundry
    • Level: Main
    Living room
    • Level: Main
    Office
    • Level: Main
    Heating
    • Forced Air
    Cooling
    • Central Air
    Appliances
    • Included: Dishwasher, Disposal, Dryer, Freezer, Microwave, Oven, Range, Refrigerator, Washer
    • Laundry: In Unit
    Features
    • Eat-in Kitchen, Five Piece Bath, Walk-In Closet(s)
    • Flooring: Carpet, Tile
    • Windows: Double Pane Windows
    • Basement: Partial
    • Number of fireplaces: 1
    • Fireplace features: Family Room
    Interior area
    • Total structure area: 2,524
    • Total interior livable area: 2,524 sqft
    • Finished area above ground: 1,916
    • Finished area below ground: 484

    Property

    Parking
    • Total spaces: 2
    • Parking features: Garage - Attached
    • Attached garage spaces: 2
    Features
    • Levels: Two
    • Stories: 2
    • Patio & porch: Patio
    • Exterior features: Garden, Private Yard
    • Fencing: Full
    Lot
    • Size: 6,965 Square Feet
    • Features: Cul-De-Sac
    Details
    • Parcel number: R0107961
    • Special conditions: Standard

    Construction

    Type & style
    • Home type: SingleFamily
    • Property subtype: Single Family Residence
    Materials
    • Frame
    • Foundation: Structural
    • Roof: Composition
    Condition
    • Year built: 1998
    Details
    • Builder name: Continental Homes

    Utilities & green energy

    • Sewer: Public Sewer
    • Water: Public

    Community & HOA

    Community
    • Subdivision: Woods At Hunters Glen
    HOA
    • Has HOA: Yes
    • HOA fee: $40 monthly
    • HOA name: Tiburon
    • HOA phone: 303-420-4433
    Location
    • Region: Thornton

    Financial & listing details

    • Price per square foot: $228/sqft
    • Tax assessed value: $537,000
    • Annual tax amount: $3,628
    • Date on market: 2/7/2026
    • Listing terms: Cash,Conventional,FHA,VA Loan
    • Exclusions: Seller Personal Property And Staging Items
    • Ownership: Individual
    • Road surface type: Paved

    Price history

    DateEventPrice
    3/31/2026Sold$575,000$228/sqft
    Source: REcolorado as distributed by MLS GRID #2179182 Report a problem
    2/16/2026Pending sale$575,000$228/sqft
    Source: REcolorado as distributed by MLS GRID #2179182 Report a problem
    2/7/2026Listed for sale$575,000+123.3%$228/sqft
    Source: REcolorado as distributed by MLS GRID #2179182 Report a problem
    10/24/2002Sold$257,500+52%$102/sqft
    Source: Public Record Report a problem
    11/12/1998Sold$169,376$67/sqft
    Source: Public Record Report a problem

    Public tax history

    YearProperty taxesTax assessment
    2025$3,628 +1%$33,560 -13.4%
    2024$3,591 +22.7%$38,760
    2023$2,926 -3.2%$38,760 +45.9%
    2022$3,024 $26,560 -2.8%
    2021-- $27,330 +1.6%
    2020$2,992 $26,900 -0.2%
    2019$2,992 +9.1%$26,950 +13%
    2018$2,743 $23,840
    2017$2,743 $23,840 +18.6%
    2016-- $20,100
    2015$2,160 $20,100 +22%
    2014-- $16,480
    2013-- $16,480 -5.2%
    2012-- $17,380
    2011-- $17,380 +1.4%
    2010-- $17,140
    2009-- $17,140 -7.1%
    2008-- $18,450
    2007-- $18,450 +1.2%
    2006-- $18,240
    2005-- $18,240 +2.1%
    2004-- $17,870
    2003$2,094 -0.7%$17,870 +1.9%
    2002$2,108 +0.9%$17,540 +9.6%
    2001$2,089 $16,000
    Find assessor info on the county website

    Neighborhood: Hunters Glen

    Nearby schools

    GreatSchools rating
    Schools provided by the listing agent
    • Elementary: Hunters Glen
    • Middle: Century
    • High: Mountain Range
    • District: Adams 12 5 Star Schl

    Source: REcolorado as distributed by MLS GRID. This data may not be complete. We recommend contacting the local school district to confirm school assignments for this home.

    Get a cash offer in 3 minutes
    Find out how much your home could sell for in as little as 3 minutes with a no-obligation cash offer.
    Estimated market value
    $564,700
    Get a cash offer in 3 minutes
    Find out how much your home could sell for in as little as 3 minutes with a no-obligation cash offer.
    Estimated market value
    $564,700