Skip main navigation
Closed
  • $1,180,000

    1672 E Street, Napa, CA 94559

    3beds
    1,483sqft
    Single Family Residence
    Built in 2017
    6,982.67 Square Feet Lot
    $930,400 Zestimate®
    $796/sqft
    $3,840 Estimated rent

    Home value

    $930,400

    $847,000 - $1.02M

    $3,840/mo

    Zestimate® history
    Loading
    Loading...

    Owner options

    List your home for rent

    $3,840/mo

    Rent Zestimate®

    Find your next renter with Zillow Rental Manager. Plus, with online applications, you can quickly screen prospective tenants – for free.

    Learn more

    $3,840/mo

    Rent Zestimate®

    Refinance and save

    $7,424/mo

    Est. payment

    Refinancing to a lower rate could help reduce your monthly payments and save thousands over the life of the loan.

    See today's rates

    $7,424/mo

    Est. payment

    Explore your selling options

    Work with a Zillow partner agent

    Leverage their expertise and Zillow's premium Showcase listings to get your home seen by more buyers.

    Get started

    List with your own agent

    Get your home in front of millions of buyers by listing it on Zillow.

    Learn how to do it

    Sell it yourself

    Take full control of how buyers see your home on Zillow by listing For Sale by Owner (FSBO).

    List your home

    What's special

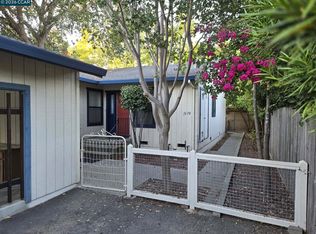
    Welcome to this timeless single-level home in Napa! This classic home built in 2017 exudes warmth and charm, perfectly nestled amongst the trees on a private flag lot. The front porch greets you as you enter the main living space, boasting tall soffit ceilings, gray oak laminate floors, and open-concept living. Enjoy the modern kitchen with soft-closure cabinets, ample storage, granite counters, and Frigidaire and GE appliances. The home lends itself to gatherings that can flow seamlessly outdoors to a yard ready for your creativity and personal touch, perfect for hosting family and friends. The primary suite with views to the backyard has a spa-like bathroom with stone countertops, a soaking tub, a separate glass shower, and a walk-in closet. Two more bedrooms, a laundry room, and a second full bathroom complete the home; all bedrooms feature wall-to-wall Berber carpet. The attached garage fits two cars with an additional carport. The lucky buyer will enjoy proximity to all that's happening in downtown Napa, the Vine Trail, and close to neighborhood schools.

    Zillow last checked:

    Listing updated:

    Listed by:

    Erin Lail DRE #02027696 707-333-5596,

    Coldwell Banker BofV ST Helena 707-963-1152

    Bought with:

    Jamie Hurley

    Coldwell Banker Brokers of the

    Source: BAREIS,MLS#: 323914325MLS LogoOriginating MLS: Napa

    Facts & features

    Interior

    Bedrooms & bathrooms
    • Bedrooms: 3
    • Bathrooms: 2
    • Full bathrooms: 2
    Primary bedroom
    • Features: Outside Access, Walk-In Closet(s)
    Bedroom
    • Level: Main
    Primary bathroom
    • Features: Double Vanity, Granite, Shower Stall(s), Soaking Tub
    Bathroom
    • Features: Double Vanity, Dual Flush Toilet, Tub w/Shower Over
    Dining room
    • Features: Dining/Living Combo
    Kitchen
    • Features: Granite Counters, Kitchen Island, Kitchen/Family Combo
    • Level: Main
    Living room
    • Level: Main
    Heating
    • Central
    Cooling
    • Central Air
    Appliances
    • Included: Dishwasher, Disposal, Free-Standing Gas Oven, Free-Standing Gas Range, Free-Standing Refrigerator, Range Hood, Dryer, Washer
    • Laundry: Cabinets, Inside Room
    Features
    • Flooring: Carpet, Laminate
    • Has basement: No
    • Has fireplace: No
    Interior area
    • Total structure area: 1,483
    • Total interior livable area: 1,483 sqft

    Property

    Parking
    • Total spaces: 3
    • Parking features: Attached, Garage Door Opener, Open, Paved, Shared Driveway
    • Attached garage spaces: 2
    • Carport spaces: 1
    • Covered spaces: 3
    • Has uncovered spaces: Yes
    Features
    • Levels: One
    • Stories: 1
    • Fencing: Back Yard,Wood
    Lot
    • Size: 6,982 sqft
    • Features: Flag Lot, Landscaped
    Details
    • Parcel number: 002052040000
    • Special conditions: Standard

    Construction

    Type & style
    • Home type: SingleFamily
    • Architectural style: Ranch
    • Property subtype: Single Family Residence
    Materials
    • Stucco
    • Foundation: Raised
    • Roof: Composition
    Condition
    • Year built: 2017

    Utilities & green energy

    • Sewer: Public Sewer
    • Water: Public
    • Utilities for property: Cable Connected, Public

    Community & neighborhood

    Security
    • Security features: Carbon Monoxide Detector(s), Fire Alarm
    Location
    • Region: Napa

    HOA & financial

    HOA
    • Has HOA: No

    Price history

    DateEventPrice
    10/26/2023Sold$1,180,000$796/sqft
    Source: BAREIS #323914325 Report a problem
    10/9/2023Contingent$1,180,000$796/sqft
    Source: BAREIS #323914325 Report a problem
    10/3/2023Listed for sale$1,180,000+62.8%$796/sqft
    Source: BAREIS #323914325 Report a problem
    8/18/2017Sold$725,000$489/sqft
    Source: BAREIS #21618849 Report a problem

    Public tax history

    Tax history is unavailable.

    Neighborhood: Central

    Nearby schools

    GreatSchools rating
    Schools provided by the listing agent
    • District: Napa Valley Unified

    Source: BAREIS. This data may not be complete. We recommend contacting the local school district to confirm school assignments for this home.

    Get a cash offer in 3 minutes
    Find out how much your home could sell for in as little as 3 minutes with a no-obligation cash offer.
    Estimated market value
    $930,400
    Get a cash offer in 3 minutes
    Find out how much your home could sell for in as little as 3 minutes with a no-obligation cash offer.
    Estimated market value
    $930,400