Skip main navigation
Sold for $450,000
  • $450,000

    1672 Emerald Green Ct, Deltona, FL 32725

    3beds
    2,832sqft
    Single Family Residence
    Built in 1995
    0.54 Acres Lot
    $494,600 Zestimate®
    $159/sqft
    $3,101 Estimated rent

    Home value

    $494,600

    $470,000 - $519,000

    $3,101/mo

    Zestimate® history
    Loading
    Loading...

    Owner options

    List your home for rent

    $3,101/mo

    Rent Zestimate®

    Find your next renter with Zillow Rental Manager. Plus, with online applications, you can quickly screen prospective tenants – for free.

    Learn more

    $3,101/mo

    Rent Zestimate®

    Refinance and save

    $3,153/mo

    Est. payment

    Refinancing to a lower rate could help reduce your monthly payments and save thousands over the life of the loan.

    See today's rates

    $3,153/mo

    Est. payment

    Explore your selling options

    Work with a Zillow partner agent

    Leverage their expertise and Zillow's premium Showcase listings to get your home seen by more buyers.

    Get started

    List with your own agent

    Get your home in front of millions of buyers by listing it on Zillow.

    Learn how to do it

    Sell it yourself

    Take full control of how buyers see your home on Zillow by listing For Sale by Owner (FSBO).

    List your home

    What's special

    Private oasisVersatile officeBreakfast barFlex spaceLarge windowsOffice executive pool homeAmple storage
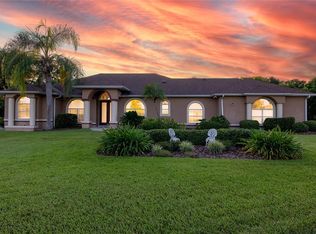
    Welcome to your dream home nestled in a tranquil neighborhood on a cul-de-sac street! This exquisite 3-bedroom, 3-full bathroom + flex space/office executive pool home is a true gem, offering unparalleled comfort and style. Situated on a spacious half-acre lot, this property provides a perfect blend of privacy and convenience. As you enter, you'll immediately notice the attention to detail, windows offering abundant natural lighting, and quality craftsmanship that defines this residence. The open-concept living space seamlessly integrates the living, dining, and kitchen areas, creating an inviting atmosphere for both relaxation and entertainment. Home also boasts formal living and dinning rooms for those special occasions and convenience of additional space. The heart of this home is undoubtedly the stunning screen enclosed pool, surrounded by lush landscaping and a private oasis. Whether you're enjoying a refreshing swim or entertaining guests on the expansive patio, this outdoor space is designed for luxury living. The well-appointed kitchen features ample storage and a breakfast bar, making it a chef's delight. The adjacent dining area with large windows offers picturesque views of the pool and backyard, creating a perfect setting for family dinners or intimate gatherings. This property also offers a versatile office/den/flex space, providing the perfect solution for those who work from home, desire a private retreat, or need a space for hobbies and creativity. With 2 nice sized spare bedrooms and a generous sized suite primary with en-suite bathroom and sitting area overlooking the pool, this home ensures comfort and convenience for every member of the household. The primary suite, complete with a soaking tub, provides a serene retreat at the end of the day. Location is key, and this property excels in that aspect. Enjoy the convenience of being close to a grocery store located at the end of the community entrance. The home's prime location also offers easy access to all shopping and a plethora of dining options, providing endless entertainment possibilities. For those with a daily commute, Interstate 4 is just a stone's throw away, ensuring a quick and effortless journey to both Orlando and New Smyrna Beach. Additionally, the proximity to the hospital, a mere 2.6 miles away, adds an extra layer of convenience for peace of mind. Don't miss the opportunity to make this exceptional property your own—a perfect blend of luxury, convenience, and style. Schedule your private tour today and experience the epitome of Florida living! Bedroom Closet Type: Walk-in Closet (Primary Bedroom).

    Zillow last checked:

    Listing updated:

    Listed by:

    Danielle Hughes 407-474-3697,

    CENTURY 21 INTEGRA 407-878-7343

    Bought with:

    Kelly Butterfield, 3262822

    RE/MAX TOWN & COUNTRY REALTY

    Victoria Myers, 3382402

    RE/MAX TOWN & COUNTRY REALTY

    Source: Stellar MLS,MLS#: O6163909MLS LogoOriginating MLS: Orlando Regional

    Facts & features

    Interior

    Bedrooms & bathrooms
    • Bedrooms: 3
    • Bathrooms: 3
    • Full bathrooms: 3
    Rooms
    • Room types: Bonus Room, Breakfast Room Separate, Den/Library/Office, Family Room, Dining Room, Living Room, Utility Room
    Primary bedroom
    • Features: Ceiling Fan(s), Dual Sinks, En Suite Bathroom, Garden Bath, Makeup/Vanity Space, Tub with Separate Shower Stall, Water Closet/Priv Toilet, Window/Skylight in Bath, Walk-In Closet(s)
    • Level: First
    Kitchen
    • Features: Breakfast Bar, Pantry, Kitchen Island, Stone Counters
    • Level: First
    • Dimensions: 12x15
    Living room
    • Features: Ceiling Fan(s)
    • Level: First
    • Dimensions: 16x20
    Heating
    • Electric
    Cooling
    • Central Air
    Appliances
    • Included: Dishwasher, Dryer, Microwave, Range, Range Hood, Refrigerator, Washer
    • Laundry: Electric Dryer Hookup, Inside, Laundry Room, Washer Hookup
    Features
    • Ceiling Fan(s), Eating Space In Kitchen, High Ceilings, Kitchen/Family Room Combo, Open Floorplan, Solid Surface Counters, Split Bedroom, Stone Counters, Walk-In Closet(s)
    • Flooring: Laminate, Tile
    • Doors: French Doors, Sliding Doors
    • Windows: Blinds
    • Has fireplace: Yes
    • Fireplace features: Family Room
    Interior area
    • Total structure area: 3,318
    • Total interior livable area: 2,832 sqft

    Property

    Parking
    • Total spaces: 2
    • Parking features: Driveway, Garage Faces Side, On Street, Oversized, Parking Pad
    • Attached garage spaces: 2
    • Has uncovered spaces: Yes
    Features
    • Levels: One
    • Stories: 1
    • Patio & porch: Covered, Enclosed, Rear Porch, Screened
    • Exterior features: Private Mailbox, Sidewalk
    • Has private pool: Yes
    • Pool features: In Ground, Outside Bath Access, Screen Enclosure
    • Has spa: Yes
    • Spa features: In Ground
    • Has view: Yes
    • View description: Trees/Woods
    Lot
    • Size: 0.54 Acres
    • Features: Cul-De-Sac, City Lot, Landscaped, Level, Near Public Transit, Sidewalk, Street Dead-End
    • Residential vegetation: Mature Landscaping
    Details
    • Additional structures: Shed(s)
    • Parcel number: 812004000240
    • Zoning: R-1AA
    • Special conditions: None

    Construction

    Type & style
    • Home type: SingleFamily
    • Architectural style: Traditional
    • Property subtype: Single Family Residence
    Materials
    • Block, Stucco
    • Foundation: Slab
    • Roof: Shingle
    Condition
    • New construction: No
    • Year built: 1995

    Utilities & green energy

    • Sewer: Public Sewer
    • Water: Public
    • Utilities for property: BB/HS Internet Available, Cable Available, Electricity Connected, Phone Available, Sewer Connected, Street Lights, Water Connected

    Community & HOA

    Community
    • Pet fee: $0 monthly
    • Subdivision: STERLING PARK UNIT 01
    HOA
    • Has HOA: Yes
    • HOA fee: $28 monthly
    • HOA name: Sterling Park/ China Benson
    • HOA phone: 407-924-2945
    Location
    • Region: Deltona

    Financial & listing details

    • Price per square foot: $159/sqft
    • Tax assessed value: $384,753
    • Annual tax amount: $3,114
    • Date on market: 12/13/2023
    • Cumulative days on market: 62 days
    • Listing terms: Cash,Conventional,FHA,VA Loan
    • Ownership: Fee Simple
    • Total actual rent: 0
    • Electric utility on property: Yes
    • Road surface type: Paved, Asphalt, Concrete

    Price history

    DateEventPrice
    3/22/2024Sold$450,000-5.3%$159/sqft
    Source: Stellar MLS #O6163909 Report a problem
    2/23/2024Pending sale$475,000$168/sqft
    Source: Stellar MLS #O6163909 Report a problem
    2/17/2024Listed for sale$475,000$168/sqft
    Source: Stellar MLS #O6163909 Report a problem
    2/7/2024Pending sale$475,000$168/sqft
    Source: Stellar MLS #O6163909 Report a problem
    12/13/2023Listed for sale$475,000+165.4%$168/sqft
    Source: Stellar MLS #O6163909 Report a problem
    7/19/1999Sold$179,000+412.9%$63/sqft
    Source: Public Record Report a problem
    6/24/1994Sold$34,900$12/sqft
    Source: Public Record Report a problem

    Public tax history

    YearProperty taxesTax assessment
    2025$6,957 -20.4%$384,753 -10.3%
    2024$8,739 +180.7%$428,952 +140.7%
    2023$3,114 +1.6%$178,232 +3%
    2022$3,065 $173,041 +3%
    2021-- $168,001 +1.4%
    2020$3,108 $165,681 +2.3%
    2019$3,108 -1.1%$161,956 +1.9%
    2018$3,142 +0.3%$158,936 +2.1%
    2017$3,133 +0.4%$155,667 +2.1%
    2016$3,122 +3.6%$152,465 +0.7%
    2015$3,012 -1.8%$151,405 +0.8%
    2014$3,067 $150,203 +1.5%
    2013-- $147,983 +1.7%
    2012-- $145,509 +3%
    2011-- $141,271 -5.1%
    2010-- $148,927 -16.5%
    2009-- $178,407 -12.5%
    2007-- $203,970 -0.5%
    2006-- $204,965 +6.1%
    2005-- $193,199 +3%
    2004-- $187,572 +1.9%
    2003-- $184,075 +2.4%
    2002-- $179,761 +1.6%
    2001-- $176,931 +8.2%
    2000-- $163,556
    Find assessor info on the county website

    Neighborhood: 32725

    Nearby schools

    GreatSchools rating
    Get a cash offer in 3 minutes
    Find out how much your home could sell for in as little as 3 minutes with a no-obligation cash offer.
    Estimated market value
    $494,600
    Get a cash offer in 3 minutes
    Find out how much your home could sell for in as little as 3 minutes with a no-obligation cash offer.
    Estimated market value
    $494,600