Skip main navigation
Closed
  • $796,000

    1672 Fernstone Dr NW, Acworth, GA 30101

    6beds
    5,359sqft
    Single Family Residence, Residential
    Built in 2006
    0.54 Acres Lot
    $795,500 Zestimate®
    $149/sqft
    $5,594 Estimated rent

    Home value

    $795,500

    $740,000 - $859,000

    $5,594/mo

    Zestimate® history
    Loading
    Loading...

    Owner options

    List your home for rent

    $5,594/mo

    Rent Zestimate®

    Find your next renter with Zillow Rental Manager. Plus, with online applications, you can quickly screen prospective tenants – for free.

    Learn more

    $5,594/mo

    Rent Zestimate®

    Refinance and save

    $5,151/mo

    Est. payment

    Refinancing to a lower rate could help reduce your monthly payments and save thousands over the life of the loan.

    See today's rates

    $5,151/mo

    Est. payment

    Explore your selling options

    Work with a Zillow partner agent

    Leverage their expertise and Zillow's premium Showcase listings to get your home seen by more buyers.

    Get started

    List with your own agent

    Get your home in front of millions of buyers by listing it on Zillow.

    Learn how to do it

    Sell it yourself

    Take full control of how buyers see your home on Zillow by listing For Sale by Owner (FSBO).

    List your home

    What's special

    Raised-hearth fireplaceFully appointed in-law suiteCustom built-insManicured landscapingCenter islandStainless steel appliancesBreakfast bar
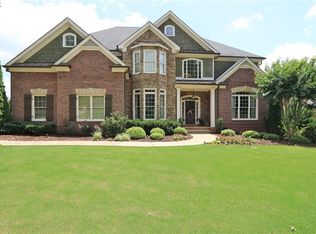
    Impeccably maintained, this three-level showpiece offers sophisticated design, exceptional craftsmanship, and resort-style amenities. A grand 2-story foyer with floor-to-ceiling windows opens to a formal dining room with butler’s pantry and a formal living room/office. The sun-drenched 2-story great room features a raised-hearth fireplace flanked by custom built-ins and flows seamlessly into the gourmet kitchen with cherry-stained cabinetry, high end granite countertops, double ovens, a center island, walk-in pantry, and breakfast bar. A wonderful place to entertain. The main-level guest suite offers privacy and comfort for those that need to stay close. Upstairs, the lavish owner’s retreat boasts trey ceilings, dual walk-in closets, and a spa-inspired bath with separate vanities, soaking tub, and oversized glass shower. Three additional spacious bedrooms include both Jack-and-Jill and en-suite layouts, plus a upper level spacious laundry room. The terrace level has a fully appointed in-law suite with granite kitchen, gorgeous cabinetry, stainless steel appliances, a bright living room, private bedroom with sitting area, full bath, bonus room, and gym. Outdoor living is elevated with a screened porch overlooking manicured landscaping and vibrant hydrangeas. This home has been thoughtfully updated over the years, including a new heat pump system for the basement level in 2021, two new HVAC systems for the main and upper levels in 2019, and a new gas water heater in 2018. The roof was replaced in 2017, along with professional landscaping around the entire property. Additional enhancements include painting of interior walls in 2023, full exterior painting in 2022, painting and staining of the enclosed deck in 2021, front step leveling and mortar repairs in 2020, outdoor accent lighting installation in 2016, replacement of a living room window in 2016, exterior painting in 2014, main water line replacement in 2013, professional landscaping around the enclosed deck in 2013, enclosure of the original deck in 2008, and the professional finishing of the basement in 2009. Enjoy a 3-car garage, rocking chair front porch, and an unbeatable location—just a golf cart ride to the clubhouse with gym, pool, and tennis. In top-rated Harrison High, Durham Middle, and Ford Elementary. Less than 10 minutes from The YMCA as well as Pitner Park with mountain bike and walking trails, and right around the corner from an abundance of shops and dining. This home has it all in the heart of Acworth with Brookstone Country Club amenities.

    Zillow last checked:

    Listing updated:

    Listed by:

    LINDSEY HAAS,

    Keller Williams Realty Signature Partners 678-631-1700,

    Melinda Maxwell,

    Keller Williams Realty Signature Partners

    Bought with:

    Angela Barner, 168417

    RE/MAX Around Atlanta

    Source: FMLS GA,MLS#: 7633497MLS Logo

    Facts & features

    Interior

    Bedrooms & bathrooms
    • Bedrooms: 6
    • Bathrooms: 6
    • Full bathrooms: 5
    • 1/2 bathrooms: 1
    • Main level bathrooms: 1
    • Main level bedrooms: 1
    Rooms
    • Room types: Exercise Room, Great Room, Living Room, Office
    Primary bedroom
    • Features: In-Law Floorplan, Oversized Master, Sitting Room
    • Level: In-Law Floorplan, Oversized Master, Sitting Room
    Bedroom
    • Features: In-Law Floorplan, Oversized Master, Sitting Room
    Primary bathroom
    • Features: Double Vanity, Separate Tub/Shower, Soaking Tub, Vaulted Ceiling(s)
    Dining room
    • Features: Butlers Pantry, Separate Dining Room
    Kitchen
    • Features: Breakfast Bar, Breakfast Room, Cabinets Stain, Eat-in Kitchen, Kitchen Island, Pantry, Second Kitchen, Stone Counters, View to Family Room
    Heating
    • Central, Forced Air, Natural Gas, Zoned
    Cooling
    • Ceiling Fan(s), Central Air, Zoned
    Appliances
    • Included: Dishwasher, Disposal, Double Oven, Electric Range, Gas Water Heater, Microwave, Refrigerator
    • Laundry: Laundry Room, Sink, Upper Level
    Features
    • Bookcases, Crown Molding, Double Vanity, Entrance Foyer 2 Story, High Speed Internet, Recessed Lighting, Sound System, Tray Ceiling(s), Vaulted Ceiling(s), Walk-In Closet(s)
    • Flooring: Carpet, Ceramic Tile, Hardwood
    • Windows: Double Pane Windows, Window Treatments
    • Basement: Daylight,Exterior Entry,Finished,Finished Bath,Interior Entry,Walk-Out Access
    • Attic: Pull Down Stairs
    • Number of fireplaces: 1
    • Fireplace features: Brick, Family Room, Gas Log, Gas Starter
    • Common walls with other units/homes: No Common Walls
    Interior area
    • Total structure area: 5,359
    • Total interior livable area: 5,359 sqft
    • Finished area above ground: 3,656
    • Finished area below ground: 1,703

    Property

    Parking
    • Total spaces: 3
    • Parking features: Attached, Driveway, Garage, Garage Door Opener, Garage Faces Side, Kitchen Level
    • Attached garage spaces: 3
    • Has uncovered spaces: Yes
    Accessibility
    • Accessibility features: None
    Features
    • Levels: Two
    • Stories: 2
    • Patio & porch: Covered, Deck, Front Porch, Screened
    • Exterior features: Rain Gutters, Rear Stairs, No Dock
    • Pool features: None
    • Spa features: None
    • Fencing: None
    • Has view: Yes
    • View description: Neighborhood, Trees/Woods
    • Waterfront features: None
    • Body of water: None
    Lot
    • Size: 0.54 Acres
    • Dimensions: 157 x 117 x 80 x 128
    • Features: Back Yard, Cleared, Front Yard, Landscaped
    Details
    • Additional structures: None
    • Parcel number: 20022801220
    • Other equipment: Irrigation Equipment
    • Horse amenities: None

    Construction

    Type & style
    • Home type: SingleFamily
    • Architectural style: Traditional
    • Property subtype: Single Family Residence, Residential
    Materials
    • Brick, Brick 3 Sides, Cement Siding
    • Foundation: Slab
    • Roof: Composition,Ridge Vents,Shingle
    Condition
    • Resale
    • New construction: No
    • Year built: 2006

    Utilities & green energy

    • Electric: 220 Volts
    • Sewer: Public Sewer
    • Water: Public
    • Utilities for property: Cable Available, Electricity Available, Natural Gas Available, Phone Available, Underground Utilities, Water Available
    Green energy
    • Energy efficient items: None
    • Energy generation: None

    Community & HOA

    Community
    • Features: Clubhouse, Country Club, Fitness Center, Golf, Homeowners Assoc, Near Schools, Near Shopping, Near Trails/Greenway, Playground, Pool, Restaurant, Tennis Court(s)
    • Security: Carbon Monoxide Detector(s), Security System Owned, Smoke Detector(s)
    • Subdivision: The Links At Brookstone
    HOA
    • Has HOA: Yes
    • Services included: Insurance, Swim, Tennis
    • HOA fee: $380 annually
    • HOA phone: 770-795-1935
    Location
    • Region: Acworth

    Financial & listing details

    • Price per square foot: $149/sqft
    • Tax assessed value: $734,960
    • Annual tax amount: $8,864
    • Date on market: 8/15/2025
    • Cumulative days on market: 69 days
    • Listing terms: 1031 Exchange,Cash,Conventional,FHA,VA Loan
    • Electric utility on property: Yes
    • Road surface type: Asphalt, Paved

    Price history

    DateEventPrice
    12/2/2025Sold$796,000-2.9%$149/sqft
    Source: FMLS GA #7633497 Report a problem
    11/3/2025Pending sale$819,900$153/sqft
    Source: GAMLS #10585705 Report a problem
    10/9/2025Price change$819,900-0.6%$153/sqft
    Source: FMLS GA #7633497 Report a problem
    9/5/2025Price change$824,500-0.1%$154/sqft
    Source: GAMLS #10585705 Report a problem
    8/16/2025Listed for sale$825,000+11.1%$154/sqft
    Source: FMLS GA #7633497 Report a problem
    6/21/2023Sold$742,400+2.4%$139/sqft
    Source: Public Record Report a problem
    3/28/2023Sold$725,000$135/sqft
    Source: Public Record Report a problem
    2/10/2023Pending sale$725,000$135/sqft
    Source: FMLS GA #7173692 Report a problem
    2/8/2023Listed for sale$725,000+39.4%$135/sqft
    Source: GAMLS #10129362 Report a problem
    1/22/2007Sold$520,000$97/sqft
    Source: Public Record Report a problem

    Public tax history

    YearProperty taxesTax assessment
    2024$8,864 +21.7%$293,984
    2023$7,283 +17.1%$293,984 +34.8%
    2022$6,221 $218,076
    2021$6,221 $218,076
    2020$6,221 +4.2%$218,076 +5.6%
    2019$5,969 $206,572
    2018$5,969 $206,572 +10.7%
    2017$5,969 +16.8%$186,620
    2016$5,110 -0.2%$186,620 +2.2%
    2015$5,118 -0.8%$182,552
    2014$5,161 -0.8%$182,552
    2013$5,205 -0.8%$182,552
    2012$5,248 -0.2%$182,552
    2011$5,257 +5.3%$182,552
    2010$4,991 -10.7%$182,552 -10.3%
    2009$5,591 +1205%$203,424 +1312.7%
    2006$428 $14,400
    Find assessor info on the county website

    Neighborhood: 30101

    Nearby schools

    GreatSchools rating
    Schools provided by the listing agent
    • Elementary: Ford
    • Middle: Durham
    • High: Harrison

    Source: FMLS GA. This data may not be complete. We recommend contacting the local school district to confirm school assignments for this home.

    Get a cash offer in 3 minutes
    Find out how much your home could sell for in as little as 3 minutes with a no-obligation cash offer.
    Estimated market value
    $795,500
    Get a cash offer in 3 minutes
    Find out how much your home could sell for in as little as 3 minutes with a no-obligation cash offer.
    Estimated market value
    $795,500