Nestled in the serene yet accessible neighborhood of Upland, this beautiful property boasts a nearly 10,000 sqft flat lot, blending tranquility with convenience. This home welcomes you with a private courtyard leading to a double door entrance beneath a high ceiling. Experience a bright and airy atmosphere throughout, enhanced by an open floor plan. The heart of the home features an open kitchen with newer cabinets, upgraded stainless steel appliances, granite countertops, and exquisite travertine flooring, seamlessly connecting to the cozy family room and spacious living room. The formal dining area, along with a web bar and a full bathroom, are also conveniently located on the first floor. Custom rod iron railings lead you to the second floor, where you'll discover three spacious bedrooms, each equipped with custom closet organizers and mirrored doors. The grand master suite, a highlight of this floor, offers a sitting area, a large walk-in closet, and a spa-like bathroom, perfect for relaxation. Attention to detail is evident throughout the home, from the upgraded energy-efficient windows and new HVAC system to the newer roof. Step outside to a peaceful backyard, visible from the family room, kitchen, and living room, featuring a comfortable patio with a screened cover, ideal for unwinding in the serene surroundings. Additional amenities include a spacious 3-car garage with direct house access and ample storage space. Don't miss this rare opportunity to own a piece of paradise in Upland. Whether you're savoring the quiet comfort of your spacious backyard or exploring the conveniences of the surrounding community, this home offers an exceptional lifestyle. Act Now for a Chance to Make 1672 Glenwood Ave Your Own!
Sold for $990,000
Listed by: RE/MAX PREMIER/ARCADIA • RHEA BAI • Contact: 626-229-2200
Bought with: Loyal Property
$990,000
1672 Glenwood Ave, Upland, CA 91784
4beds
2,384sqft
Single Family Residence
Built in 1978
9,945 Square Feet Lot
$1,057,600 Zestimate®
$415/sqft
$4,155 Estimated rent
Home value
$1,057,600
$1.00M - $1.11M
$4,155/mo
Zestimate® history
Owner options
List your home for rent
$4,155/mo
Rent Zestimate®
Find your next renter with Zillow Rental Manager. Plus, with online applications, you can quickly screen prospective tenants – for free.
$4,155/mo
Rent Zestimate®
Refinance and save
$6,212/mo
Est. payment
Refinancing to a lower rate could help reduce your monthly payments and save thousands over the life of the loan.
$6,212/mo
Est. payment
Explore your selling options
Work with a Zillow partner agent
Leverage their expertise and Zillow's premium Showcase listings to get your home seen by more buyers.
Get startedList with your own agent
Get your home in front of millions of buyers by listing it on Zillow.
Learn how to do itSell it yourself
Take full control of how buyers see your home on Zillow by listing For Sale by Owner (FSBO).
List your homeWhat's special
Zillow last checked:
Listing updated:
Listed by:
RHEA BAI DRE #01360246 626-589-7958,
RE/MAX PREMIER/ARCADIA
Bought with:
Ziyin Wang, DRE #01900972
Loyal Property
Source: CRMLS,MLS#: WS24001814 Originating MLS: California Regional MLS
Originating MLS: California Regional MLSFacts & features
Interior
Bedrooms & bathrooms
- Bedrooms: 4
- Bathrooms: 3
- Full bathrooms: 3
- Main level bathrooms: 1
Rooms
- Room types: Entry/Foyer, Family Room, Foyer, Kitchen, Laundry, Loft, Living Room, Primary Bathroom, Primary Bedroom, Other
Heating
- Central
Cooling
- Central Air
Appliances
- Laundry: Inside
Features
- Wet Bar, Ceiling Fan(s), Crown Molding, Coffered Ceiling(s), Granite Counters, High Ceilings, Open Floorplan, Pantry, Recessed Lighting, Storage, Two Story Ceilings, Dressing Area, Entrance Foyer, Loft, Primary Suite, Walk-In Closet(s)
- Flooring: Carpet, Stone, Wood
- Doors: Double Door Entry, Panel Doors, Sliding Doors
- Windows: Blinds, Double Pane Windows, Insulated Windows, Skylight(s)
- Has fireplace: Yes
- Fireplace features: Family Room
- Common walls with other units/homes: No Common Walls
Interior area
- Total interior livable area: 2,384 sqft
Property
Parking
- Total spaces: 3
- Parking features: Concrete, Door-Multi, Driveway, Garage Faces Front, Garage, Garage Door Opener, On Site, Oversized, Private, RV Access/Parking, One Space, Side By Side
- Attached garage spaces: 3
Features
- Levels: Two
- Stories: 2
- Entry location: Front door
- Patio & porch: Concrete, Front Porch, Open, Patio, Screened
- Exterior features: Lighting, Rain Gutters
- Pool features: None
- Fencing: Block,Privacy,Stucco Wall,Wrought Iron
- Has view: Yes
- View description: Mountain(s), Neighborhood
Lot
- Size: 9,945 Square Feet
- Features: Back Yard, Cul-De-Sac, Front Yard, Garden, Sprinklers In Rear, Sprinklers In Front, Lawn, Landscaped, Level, Near Park, Near Public Transit, Paved, Rectangular Lot, Sprinklers Timer, Sprinklers On Side, Sprinkler System, Street Level, Yard
Details
- Additional structures: Second Garage, Shed(s), Stable(s)
- Parcel number: 1005431600000
- Special conditions: Standard
Construction
Type & style
- Home type: SingleFamily
- Architectural style: Contemporary,Custom
- Property subtype: Single Family Residence
Materials
- Drywall, Concrete, Stucco
- Foundation: Slab
- Roof: Tile
Condition
- Updated/Remodeled,Turnkey
- New construction: No
- Year built: 1978
Utilities & green energy
- Sewer: Public Sewer
- Water: Public
- Utilities for property: Sewer Connected
Community & HOA
Community
- Features: Curbs, Suburban, Sidewalks, Park
- Security: Carbon Monoxide Detector(s), Smoke Detector(s)
Location
- Region: Upland
Financial & listing details
- Price per square foot: $415/sqft
- Tax assessed value: $1,009,800
- Annual tax amount: $13,016
- Date on market: 1/12/2024
- Cumulative days on market: 13 days
- Listing terms: Cash,Cash to New Loan,Conventional,1031 Exchange
- Road surface type: Paved
Price history
| Date | Event | Price |
|---|---|---|
| 3/6/2024 | Sold | $990,000+2.3%$415/sqft |
Source:  CRMLS #WS24001814 Report a problem CRMLS #WS24001814 Report a problem | ||
| 2/23/2024 | Pending sale | $968,000$406/sqft |
Source: CRMLS #WS24001814 Report a problem | ||
| 1/25/2024 | Contingent | $968,000$406/sqft |
Source: CRMLS #WS24001814 Report a problem | ||
| 1/12/2024 | Listed for sale | $968,000+54.9%$406/sqft |
Source: CRMLS #WS24001814 Report a problem | ||
| 12/3/2015 | Sold | $625,000+37.4%$262/sqft |
Source: Public Record Report a problem | ||
| 4/20/2015 | Sold | $455,000-8.8%$191/sqft |
Source: Public Record Report a problem | ||
| 4/10/2015 | Pending sale | $499,000$209/sqft |
Source: CENTURY 21 Masters #TR15056887 Report a problem | ||
| 3/19/2015 | Listed for sale | $499,000+8.5%$209/sqft |
Source: Century 21 Masters #TR15056887 Report a problem | ||
| 11/24/2014 | Listing removed | $460,000$193/sqft |
Source: Good Deal Properties #TR14005657 Report a problem | ||
| 9/4/2014 | Price change | $460,000+5%$193/sqft |
Source: Good Deal Properties #TR14005657 Report a problem | ||
| 4/27/2014 | Pending sale | $438,000$184/sqft |
Source: Good Deal Properties #TR14005657 Report a problem | ||
| 4/27/2014 | Listed for sale | $438,000+9.5%$184/sqft |
Source: Good Deal Properties #TR14005657 Report a problem | ||
| 1/12/2014 | Listing removed | $399,999$168/sqft |
Source: Good Deal Properties #TR14005657 Report a problem | ||
| 1/10/2014 | Listed for sale | $399,999$168/sqft |
Source: Good Deal Properties #TR14005657 Report a problem | ||
Public tax history
| Year | Property taxes | Tax assessment |
|---|---|---|
| 2025 | $13,016 +66.6% | $1,009,800 +39.2% |
| 2024 | $7,813 +1.5% | $725,368 +2% |
| 2023 | $7,696 +2.2% | $711,145 +2% |
| 2022 | $7,529 +0.1% | $697,201 +2% |
| 2021 | $7,521 +2.8% | $683,530 +1% |
| 2020 | $7,317 +0.4% | $676,521 +2% |
| 2019 | $7,290 -2.1% | $663,256 +2% |
| 2018 | $7,447 +6.7% | $650,251 +2% |
| 2017 | $6,979 | $637,500 +2% |
| 2016 | $6,979 +3.6% | $625,000 +36.5% |
| 2015 | $6,737 +39.7% | $457,735 +2% |
| 2014 | $4,824 | $448,768 +0.5% |
| 2013 | -- | $446,740 +2% |
| 2012 | -- | $437,981 +2% |
| 2011 | -- | $429,393 +0.8% |
| 2010 | -- | $426,184 -0.2% |
| 2009 | -- | $427,197 +2% |
| 2008 | -- | $418,821 +2% |
| 2007 | -- | $410,608 +2% |
| 2006 | -- | $402,557 +2% |
| 2005 | -- | $394,664 +2% |
| 2004 | -- | $386,925 +1.9% |
| 2003 | -- | $379,834 +36.1% |
| 2002 | -- | $279,000 |
| 2001 | -- | $279,000 +17.9% |
| 2000 | -- | $236,600 |
Find assessor info on the county website
Neighborhood: 91784
Nearby homes
- $940,8004 bd3 ba2.2k sqft1664 Glenwood Ave, Upland, CA 91784Off Market
- $823,6004 bd2 ba1.9k sqft1676 Glenwood Ave, Upland, CA 91784Off Market
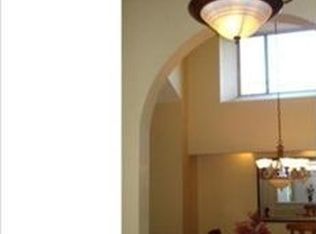
- $894,2004 bd2 ba1.9k sqft1671 Wilson Ave, Upland, CA 91784Off Market
- $859,4004 bd2 ba1.9k sqft1658 Glenwood Ave, Upland, CA 91784Off Market
- $935,6004 bd2 ba2.8k sqft1665 Wilson Ave, Upland, CA 91784Off Market
- $1,358,0003 bd2 ba2.5k sqft1675 Wilson Ave, Upland, CA 91784Off Market
- $833,4003 bd2 ba1.6k sqft1671 Glenwood Ave, Upland, CA 91784Off Market
- $824,9003 bd2 ba1.6k sqft1688 Glenwood Ave, Upland, CA 91784Off Market
Nearby schools
GreatSchools rating
- 7/10Sycamore Elementary SchoolGrades: K-6Distance: 1.1 mi
- 8/10Pioneer Junior High SchoolGrades: 7-8Distance: 1.3 mi
- 7/10Upland High SchoolGrades: 9-12Distance: 1.7 mi
Schools provided by the listing agent
- Elementary: Spy Rock Elementary
Source: CRMLS. This data may not be complete. We recommend contacting the local school district to confirm school assignments for this home.
Get a cash offer in 3 minutes
Find out how much your home could sell for in as little as 3 minutes with a no-obligation cash offer.
Estimated market value
$1,057,600
Get a cash offer in 3 minutes
Find out how much your home could sell for in as little as 3 minutes with a no-obligation cash offer.
Estimated market value
$1,057,600
- California
- San Bernardino County
- Upland
- 91784
- 1672 Glenwood Ave
Nearby cities
Nearby zip codes
Other Upland Topics
