Rare Custom Built Home with ± 8.9 acres! Perched atop a gently sloping summit lies this urban oasis. Stately circular drive leads to front porch overlooking the verdant expanse of yard. The foyer greets you with gleaming hardwood floors that sweep into living area where a picture window exudes an abundance of natural light. Adjacent dining room features elegant wainscoting. Wonderful kitchen with custom cabinetry includes pull out shelves & broom closet plus updated flooring, a window facing the tranquil backyard and a breakfast nook. Den off kitchen boasts a bay window and wood burning fireplace with intricate stone work. Updated full bath with laundry attached. Cozy hallway has built-in bookcase that leads to the primary bedroom with resplendent views of the tree lined yard. Updated primary bath calms with soothing spa colors. 2 additional bedrooms complete this great floor plan. Relax on the covered patio and bask in the peaceful wooded respite. Don't miss out on this gem!
Sold for $250,000
$250,000
1672 Lake Dr NE, Birmingham, AL 35215
3beds
1,878sqft
Single Family Residence
Built in 1952
8.9 Acres Lot
$264,100 Zestimate®
$133/sqft
$1,345 Estimated rent
Home value
$264,100
$243,000 - $285,000
$1,345/mo
Zestimate® history
Owner options
List your home for rent
$1,345/mo
Rent Zestimate®
Find your next renter with Zillow Rental Manager. Plus, with online applications, you can quickly screen prospective tenants – for free.
$1,345/mo
Rent Zestimate®
Refinance and save
$1,590/mo
Est. payment
Refinancing to a lower rate could help reduce your monthly payments and save thousands over the life of the loan.
$1,590/mo
Est. payment
Explore your selling options
Work with a Zillow partner agent
Leverage their expertise and Zillow's premium Showcase listings to get your home seen by more buyers.
Get startedList with your own agent
Get your home in front of millions of buyers by listing it on Zillow.
Learn how to do itSell it yourself
Take full control of how buyers see your home on Zillow by listing For Sale by Owner (FSBO).
List your homeWhat's special
Zillow last checked:
Listing updated:
Listed by:
Amanda Kate Davis 205-540-4003,
Keller Williams Realty Vestavia
Bought with:
Jenni Barrera
Keller Williams Realty Vestavia
Source: GALMLS,MLS#: 21389302
Facts & features
Interior
Bedrooms & bathrooms
- Bedrooms: 3
- Bathrooms: 2
- Full bathrooms: 2
Rooms
- Room types: Bedroom, Bathroom, Master Bathroom, Master Bedroom
Primary bedroom
- Level: First
Bedroom 1
- Level: First
Bedroom 2
- Level: First
Primary bathroom
- Level: First
Bathroom 1
- Level: First
Kitchen
- Features: Laminate Counters, Eat-in Kitchen
Basement
- Area: 0
Heating
- Electric
Cooling
- Central Air, Electric
Appliances
- Included: Electric Cooktop, Dishwasher, Microwave, Electric Oven, Electric Water Heater
- Laundry: Electric Dryer Hookup, Washer Hookup, Main Level, Laundry Closet, Yes
Features
- None, Crown Molding, Separate Shower, Tub/Shower Combo
- Flooring: Carpet, Hardwood, Tile, Vinyl
- Basement: Crawl Space
- Attic: Other,Yes
- Number of fireplaces: 1
- Fireplace features: Stone, Den, Wood Burning
Interior area
- Total interior livable area: 1,878 sqft
- Finished area above ground: 1,878
- Finished area below ground: 0
Property
Parking
- Parking features: Attached, Circular Driveway, Driveway, Off Street
- Has attached garage: Yes
- Has uncovered spaces: Yes
Features
- Levels: One
- Stories: 1
- Patio & porch: Covered, Patio, Porch
- Pool features: None
- Has view: Yes
- View description: None
- Waterfront features: No
Lot
- Size: 8.9 Acres
- Features: Acreage, Many Trees
Details
- Additional structures: Storage
- Parcel number: 1200191003077.000
- Special conditions: N/A
Construction
Type & style
- Home type: SingleFamily
- Property subtype: Single Family Residence
Materials
- Wood Siding
Condition
- Year built: 1952
Utilities & green energy
- Sewer: Septic Tank
- Water: Public
Community & HOA
Community
- Subdivision: None
Location
- Region: Birmingham
Financial & listing details
- Price per square foot: $133/sqft
- Tax assessed value: $234,100
- Annual tax amount: $1,237
- Price range: $250K - $250K
- Date on market: 6/19/2024
- Road surface type: Paved
Price history
| Date | Event | Price |
|---|---|---|
| 7/29/2024 | Sold | $250,000+0%$133/sqft |
Source:  GALMLS #21389302 Report a problem GALMLS #21389302 Report a problem | ||
| 7/1/2024 | Contingent | $249,900$133/sqft |
Source: GALMLS #21389302 Report a problem | ||
| 6/21/2024 | Listed for sale | $249,900+90.8%$133/sqft |
Source: GALMLS #21389302 Report a problem | ||
| 10/6/2004 | Sold | $131,000$70/sqft |
Source: Public Record Report a problem | ||
Public tax history
| Year | Property taxes | Tax assessment |
|---|---|---|
| 2025 | $1,237 +55.8% | $23,420 +38.6% |
| 2024 | $794 | $16,900 |
| 2023 | -- | $16,900 |
| 2022 | $878 +6.8% | $16,900 +6.4% |
| 2021 | $822 +5.5% | $15,880 +5.2% |
| 2020 | $779 | $15,100 |
| 2019 | $779 +6.2% | $15,100 +5.7% |
| 2018 | $734 | $14,280 |
| 2017 | $734 +10.8% | $14,280 |
| 2016 | $662 | $14,280 |
| 2015 | $662 +3.3% | $14,280 +3.8% |
| 2014 | $641 -13% | $13,760 |
| 2013 | $738 | $13,760 -6.5% |
| 2012 | $738 -1% | $14,722 -1% |
| 2011 | $745 | $14,870 |
| 2010 | $745 | $14,870 |
| 2009 | $745 -1.6% | $14,870 -1.6% |
| 2008 | $757 +0.8% | $15,110 +0.8% |
| 2007 | $751 +2.1% | $14,990 +2.1% |
| 2006 | $736 +4.8% | $14,680 +4.8% |
| 2005 | $702 +7.1% | $14,010 -46.4% |
| 2004 | $655 -3.8% | $26,120 -3.8% |
| 2003 | $681 +21.1% | $27,160 +141.9% |
| 2002 | $563 | $11,230 |
| 2001 | $563 | $11,230 |
| 2000 | $563 | $11,230 |
Find assessor info on the county website
Neighborhood: 35215
Nearby homes
- $192,5002 bd2 ba1.9k sqft500 Lakeside Cir, Center Pt, AL 35215Off Market
- $179,4002 bd2 ba1.5k sqft560 Lakeside Cir, Center Pt, AL 35215Off Market
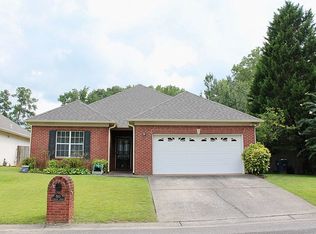
- $179,6002 bd2 ba1.7k sqft501 Lakeside Cir, Center Pt, AL 35215Off Market
- $170,4003 bd2 ba1.3k sqft1668 Lake Dr NE, Birmingham, AL 35215Off Market

- $210,0002 bd2 ba1.5k sqft504 Lakeside Cir, Center Pt, AL 35215Sold
- $177,4002 bd2 ba1.5k sqft556 Lakeside Cir, Birmingham, AL 35215Off Market
- $206,0002 bd2 ba1.4k sqft505 Lakeside Cir, Birmingham, AL 35215Sold
- $205,0003 bd2 ba1.3k sqft561 Lakeside Cir, Center Pt, AL 35215Sold
Nearby schools
GreatSchools rating
- 6/10Center Point Elementary SchoolGrades: PK-2Distance: 1.3 mi
- 3/10Erwin Middle SchoolGrades: 6-8Distance: 1.6 mi
- 1/10Center Point High SchoolGrades: 9-12Distance: 2.2 mi
Schools provided by the listing agent
- Elementary: Center Point
- Middle: Erwin
- High: Center Point
Source: GALMLS. This data may not be complete. We recommend contacting the local school district to confirm school assignments for this home.
Get a cash offer in 3 minutes
Find out how much your home could sell for in as little as 3 minutes with a no-obligation cash offer.
Estimated market value
$264,100
Get a cash offer in 3 minutes
Find out how much your home could sell for in as little as 3 minutes with a no-obligation cash offer.
Estimated market value
$264,100
- Alabama
- Jefferson County
- Center Point
- 35215
- 1672 Lake Dr NE
Nearby cities
Nearby zip codes
Other Center Point Topics
