Skip main navigation
Sold for $495,000
  • $495,000

    1672 Lansing Street, Aurora, CO 80010

    5beds
    1,872sqft
    Single Family Residence
    Built in 1953
    6,350 Square Feet Lot
    $481,500 Zestimate®
    $264/sqft
    $2,654 Estimated rent

    Home value

    $481,500

    $457,000 - $506,000

    $2,654/mo

    Zestimate® history
    Loading
    Loading...

    Owner options

    List your home for rent

    $2,654/mo

    Rent Zestimate®

    Find your next renter with Zillow Rental Manager. Plus, with online applications, you can quickly screen prospective tenants – for free.

    Learn more

    $2,654/mo

    Rent Zestimate®

    Refinance and save

    $2,929/mo

    Est. payment

    Refinancing to a lower rate could help reduce your monthly payments and save thousands over the life of the loan.

    See today's rates

    $2,929/mo

    Est. payment

    Explore your selling options

    Work with a Zillow partner agent

    Leverage their expertise and Zillow's premium Showcase listings to get your home seen by more buyers.

    Get started

    List with your own agent

    Get your home in front of millions of buyers by listing it on Zillow.

    Learn how to do it

    Sell it yourself

    Take full control of how buyers see your home on Zillow by listing For Sale by Owner (FSBO).

    List your home

    What's special

    Mature treesNearby public transportationSink areaCustom vent hoodLuxury vinylMother-in-law suiteRemodeled lower level
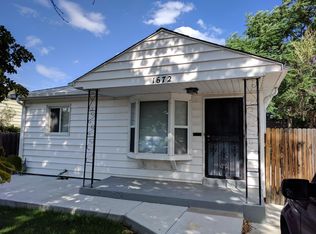
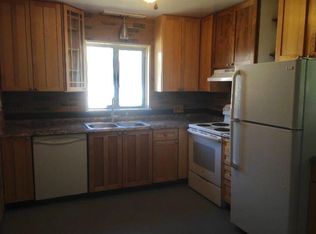
    Welcome to this beautifully remodeled ranch with Smart Home features and NO HOA. MOVE IN READY, with a light and bright atmosphere and an open floor plan. Great investment opportunity for house hacking or a mother-in-law suite in the basement. Step inside the brand-new kitchen, which features smart switches, complete with an island, soft close cabinets, ample storage space, and new SS appliances. The kitchen also boasts elegant mosaic backsplash, recessed lighting, newer induction cooktop, separate wall oven, and a custom vent hood with RGBIC light strips that can be controlled via Alexa/Google Home/App. The slide-out shelves and cabinets offer both easier access and even more storage, making this kitchen both stylish and functional. The main level includes three bedrooms and a fully renovated full bath featuring stylish tile selections, luxury vinyl, and new fixtures. Enjoy fresh paint, new lighting, and flooring throughout the home. Additionally, there is a Nest Thermostat, newer furnace, water heater, and Breezair Unit for the Swamp Cooler, allowing for fresh ventilation even with closed windows. The remodeled lower level offers two bedrooms (1 non-conforming), a fully remodeled bath, laundry, and sink area (which has the hookups to have a Kitchenette), making it ideal for multi-generational living or rental income. Outside, you'll find mature trees and a spacious xeriscape yard with new sod/mulch. The home also features a new roof, new siding, and new gutter downspout extensions / gutter covers. Commuting is a breeze with the nearby public transportation, including the light rail station and conveniently located near multiple parks, shopping areas, restaurants, the UCHealth Anschults Medical Center, and Downtown Denver! Don’t miss the opportunity for a POSSIBLE COUPON FOR UP TO $17,500 because of the location, with qualifications met. Contact our preferred lender: Jessica Castillo with Bank of America, 720-226-5401, J.Castillo@BOFA.com

    Zillow last checked:

    Listing updated:

    Listed by:

    Julie Kalogeropoulos 720-422-2140 JulieKalo@YourCastle.com,

    Your Castle Real Estate Inc,

    Bobby Neues 720-404-9055,

    Your Castle Real Estate Inc

    Bought with:

    Alfredo Salcedo, 100041449

    RE/MAX Leaders

    Source: REcolorado as distributed by MLS GRID,MLS#: 1583809MLS Logo

    Facts & features

    Interior

    Bedrooms & bathrooms
    • Bedrooms: 5
    • Bathrooms: 2
    • Full bathrooms: 2
    • Main level bathrooms: 1
    • Main level bedrooms: 3
    Primary bedroom
    • Level: Main
    Bedroom
    • Level: Main
    Bedroom
    • Level: Main
    Bedroom
    • Description: 4th Bedroom With Egress Window
    • Level: Basement
    Bedroom
    • Description: 5th Bedroom Is Non-Conforming
    • Level: Basement
    Bathroom
    • Level: Main
    Bathroom
    • Level: Basement
    Family room
    • Level: Basement
    Kitchen
    • Level: Main
    Kitchen
    • Description: Kitchenette In Basement
    • Level: Basement
    Laundry
    • Level: Basement
    Living room
    • Level: Main
    Utility room
    • Level: Basement
    Workshop
    • Description: Addition To The Home, Multiple Options For Use
    • Level: Main
    Heating
    • Forced Air, Natural Gas
    Cooling
    • Evaporative Cooling
    Appliances
    • Included: Cooktop, Dishwasher, Disposal, Dryer, Oven, Range, Range Hood, Refrigerator, Self Cleaning Oven, Washer
    • Laundry: In Unit
    Features
    • Corian Counters, Eat-in Kitchen, High Speed Internet, Kitchen Island, Open Floorplan, Pantry, Smart Thermostat, Smoke Free
    • Flooring: Tile, Vinyl
    • Windows: Double Pane Windows
    • Basement: Finished,Full,Interior Entry
    Interior area
    • Total structure area: 1,872
    • Total interior livable area: 1,872 sqft
    • Finished area above ground: 936
    • Finished area below ground: 800

    Property

    Parking
    • Total spaces: 3
    • Parking features: Garage
    • Garage spaces: 2
    • Details: RV Spaces: 1
    Features
    • Levels: One
    • Stories: 1
    • Patio & porch: Front Porch, Patio
    • Exterior features: Private Yard
    • Fencing: Full
    Lot
    • Size: 6,350 sqft
    Details
    • Parcel number: R0097061
    • Zoning: SFR
    • Special conditions: Standard

    Construction

    Type & style
    • Home type: SingleFamily
    • Architectural style: Traditional
    • Property subtype: Single Family Residence
    Materials
    • Frame, Vinyl Siding
    • Foundation: Slab
    • Roof: Composition
    Condition
    • Updated/Remodeled
    • Year built: 1953

    Utilities & green energy

    • Electric: 220 Volts
    • Sewer: Public Sewer
    • Water: Public
    • Utilities for property: Cable Available, Electricity Connected, Natural Gas Available, Natural Gas Connected, Phone Available

    Community & neighborhood

    Security
    • Security features: Carbon Monoxide Detector(s), Smoke Detector(s)
    Location
    • Region: Aurora
    • Subdivision: Sclavenitis

    Other

    Other facts
    • Listing terms: 1031 Exchange,Cash,Conventional,FHA,Other,VA Loan
    • Ownership: Individual
    • Road surface type: Paved

    Price history

    DateEventPrice
    8/18/2023Sold$495,000+67.8%$264/sqft
    Source: REcolorado as distributed by MLS GRID #1583809 Report a problem
    3/24/2021Listing removed--
    Source: Owner Report a problem
    6/27/2018Listing removed$1,350$1/sqft
    Source: Owner Report a problem
    6/19/2018Listed for rent$1,350-25%$1/sqft
    Source: Owner Report a problem
    7/7/2017Sold$295,000+0.9%$158/sqft
    Source: Public Record Report a problem
    5/16/2017Listed for sale$292,500+319.7%$156/sqft
    Source: Key Real Estate Group LLC #2235341 Report a problem
    1/2/2016Listing removed$1,800$1/sqft
    Source: New Age Real Estate Company Report a problem
    12/4/2015Listed for rent$1,800+5.9%$1/sqft
    Source: New Age Real Estate Company Report a problem
    1/18/2015Listing removed$1,700$1/sqft
    Source: New Age Real Estate Company Report a problem
    1/15/2015Listed for rent$1,700$1/sqft
    Source: New Age Real Estate Company Report a problem
    10/23/2014Listing removed$1,700$1/sqft
    Source: New Age Real Estate Company Report a problem
    10/7/2014Price change$1,700-2.9%$1/sqft
    Source: New Age Real Estate Company Report a problem
    9/6/2014Price change$1,750-5.4%$1/sqft
    Source: New Age Real Estate Company Report a problem
    8/5/2014Listed for rent$1,850+23.4%$1/sqft
    Source: Centre Point Properties Report a problem
    5/22/2014Listing removed$1,499$1/sqft
    Source: Centre Point Properties Report a problem
    5/14/2014Price change$1,499-6.3%$1/sqft
    Source: Centre Point Properties Report a problem
    4/18/2014Price change$1,599+23.1%$1/sqft
    Source: Centre Point Properties Report a problem
    4/16/2014Listed for rent$1,299$1/sqft
    Source: Centre Point Properties Report a problem
    8/31/2011Sold$69,700+4.2%$37/sqft
    Source: Agent Provided Report a problem
    2/18/2009Sold$66,900-8.4%$36/sqft
    Source: Public Record Report a problem
    1/23/2009Listed for sale$73,000-3.3%$39/sqft
    Source: Keller Williams Realty #722013 Report a problem
    12/5/2008Listing removed$75,500$40/sqft
    Source: Keller Williams Realty #722013 Report a problem
    11/20/2008Listed for sale$75,500-50.7%$40/sqft
    Source: Keller Williams Realty #722013 Report a problem
    6/19/2001Sold$153,000$82/sqft
    Source: Public Record Report a problem

    Public tax history

    YearProperty taxesTax assessment
    2025$2,625 -1.6%$26,560 -7.6%
    2024$2,667 +3.2%$28,750
    2023$2,584 -4%$28,750 +26.4%
    2022$2,692 $22,740 -2.8%
    2021-- $23,400 -1.4%
    2020$2,782 $23,740 -0.1%
    2019$2,782 +77.8%$23,770 +79.7%
    2018$1,565 $13,230
    2017$1,565 $13,230 +3.5%
    2016-- $12,780
    2015$1,354 $12,780 +25.8%
    2014-- $10,160
    2013-- $10,160 -8.6%
    2012-- $11,110
    2011-- $11,110 +8.3%
    2010-- $10,260
    2009-- $10,260 -20.2%
    2008-- $12,850
    2007-- $12,850 -3.5%
    2006-- $13,310
    2005-- $13,310 +2.8%
    2004-- $12,950
    2003$1,076 +2.2%$12,950 +6.1%
    2002$1,053 +42.4%$12,200 +49.5%
    2001$740 $8,160
    2000-- $8,160

    Find assessor info on the county website

    Neighborhood: North Aurora

    Nearby schools

    GreatSchools rating
    Schools provided by the listing agent
    • Elementary: Paris
    • Middle: North
    • High: Aurora Central
    • District: Adams-Arapahoe 28J

    Source: REcolorado as distributed by MLS GRID. This data may not be complete. We recommend contacting the local school district to confirm school assignments for this home.

    Get a cash offer in 3 minutes
    Find out how much your home could sell for in as little as 3 minutes with a no-obligation cash offer.
    Estimated market value
    $481,500
    Get a cash offer in 3 minutes
    Find out how much your home could sell for in as little as 3 minutes with a no-obligation cash offer.
    Estimated market value
    $481,500