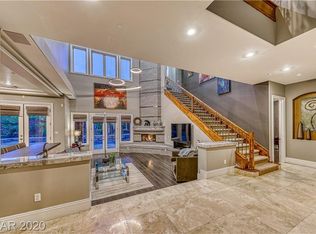
Nestled within the heart of the South valley's premier guard gated neighborhood "MacDonald Highlands", this fully custom home is one of a kind. Upon entry you're welcomed with dramatic soaring ceilings , sweeping staircase, custom cabinets, tile floors in all the right places and sunlit living spaces that make entertaining a pleasure. The kitchen, equipped with top-of-the-line appliances, stunning stone countertops, dual sinks, dual ovens, a walk-in pantry & an island with plenty of seating, is the heart of this home, ready to be the hub of culinary creativity. As you explore, you'll discover an abundance of walk-in closets, en-suite bathrooms, a 4 car garage, circular driveway, & so much more, seamlessly blending practicality with luxury. In this custom home, where classic design meets modern ease, you're not just acquiring a property; you're embracing a comfortable, friendly lifestyle & a space perfect for entertaining or a quiet night at home.
Closed
Zillow last checked:
Listing updated:
Bought with:
Christine P. McNaught, BS.0037411
Simply Vegas
Source: LVR,MLS#: 2572967 Originating MLS: Greater Las Vegas Association of Realtors Inc
Originating MLS: Greater Las Vegas Association of Realtors IncPrice history
| Date | Event | Price |
|---|---|---|
| 7/11/2024 | Sold | $1,725,000-9.2%$324/sqft |
Source:  LVR #2572967 Report a problem LVR #2572967 Report a problem | ||
| 6/11/2024 | Pending sale | $1,899,000$356/sqft |
Source: LVR #2572967 Report a problem | ||
| 4/17/2024 | Price change | $1,899,000-2.6%$356/sqft |
Source: LVR #2572967 Report a problem | ||
| 4/5/2024 | Price change | $1,949,000-1%$366/sqft |
Source: LVR #2572967 Report a problem | ||
| 2/26/2024 | Price change | $1,969,000-1.5%$370/sqft |
Source: LVR #2537475 Report a problem | ||
| 12/12/2023 | Price change | $1,998,000-0.1%$375/sqft |
Source: LVR #2537475 Report a problem | ||
| 10/26/2023 | Listed for sale | $1,999,999+0%$375/sqft |
Source: LVR #2537475 Report a problem | ||
| 9/30/2023 | Listing removed | -- |
Source: LVR #2479557 Report a problem | ||
| 3/11/2023 | Listed for sale | $1,999,000-9.1%$375/sqft |
Source: LVR #2479557 Report a problem | ||
| 3/1/2023 | Listing removed | -- |
Source: LVR #2433701 Report a problem | ||
| 9/1/2022 | Listed for sale | $2,199,000-2.3%$413/sqft |
Source: LVR #2433701 Report a problem | ||
| 8/11/2022 | Listing removed | -- |
Source: LVR #2369981 Report a problem | ||
| 4/14/2022 | Price change | $2,250,000-4.3%$422/sqft |
Source: LVR #2369981 Report a problem | ||
| 3/10/2022 | Price change | $2,350,000-4.1%$441/sqft |
Source: LVR #2369981 Report a problem | ||
| 2/10/2022 | Listed for sale | $2,450,000$460/sqft |
Source: LVR #2369981 Report a problem | ||
| 2/9/2022 | Listing removed | -- |
Source: BHHS broker feed Report a problem | ||
| 1/18/2022 | Price change | $2,450,000-9.1%$460/sqft |
Source: LVR #2357876 Report a problem | ||
| 12/30/2021 | Listed for sale | $2,695,000+59.6%$506/sqft |
Source: LVR #2357876 Report a problem | ||
| 3/1/2019 | Listing removed | $1,688,888$317/sqft |
Source: Simply Vegas #2039856 Report a problem | ||
| 10/18/2018 | Listed for sale | $1,688,888+133%$317/sqft |
Source: Simply Vegas #2039856 Report a problem | ||
| 2/2/2013 | Listing removed | $5,450$1/sqft |
Source: Prudential Americana Group, REALTORS #1274035 Report a problem | ||
| 9/11/2012 | Price change | $5,450-5.2%$1/sqft |
Source: Prudential Americana Group, REALTORS #1274035 Report a problem | ||
| 8/25/2012 | Listed for rent | $5,750$1/sqft |
Source: Prudential Americana Group, REALTORS #1274035 Report a problem | ||
| 1/10/2012 | Sold | $725,000$136/sqft |
Source: Public Record Report a problem | ||
| 4/27/2011 | Sold | $725,000$136/sqft |
Source: Agent Provided Report a problem | ||
Get a cash offer in 3 minutes
Find out how much your home could sell for in as little as 3 minutes with a no-obligation cash offer.
Estimated market value
$2,750,400
