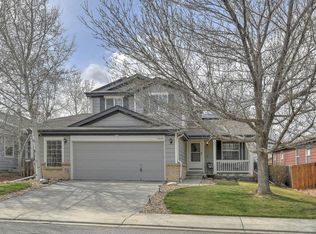
Welcome to this beautifully remodeled 3-bedroom, 3-bathroom home with a spacious loft, nestled in the highly desirable Arapahoe Ridge community, located within Boulder County and the Boulder Valley School District. Known for its mature trees, large yards, and incredible amenities, this neighborhood offers a swimming pool and clubhouse, pickleball/tennis courts, ballfield, multi-purpose field, playground, and near miles of trails and open space. Inside, the home has been thoughtfully remodeled from top to bottom. The bright, open kitchen features quartz countertops, all-new stainless steel appliances, custom cabinetry, and a functional mudroom with built-ins just off the garage. Gorgeous engineered hardwood floors flow throughout the home, adding warmth & sophistication. The luxurious primary suite boasts a spa-inspired bathroom with a soaking tub overlooking the backyard garden, a large walk-in closet, and enough space for a cozy workspace or reading nook.Upstairs, the versatile loft offers an ideal area for a home office, playroom, or personal fitness space. The unfinished basement is framed and wired-just waiting for your finishing touches to expand your living space. Step outside to your private outdoor oasis,perfect for relaxing, entertaining or enjoying quiet evenings under the stars. The spacious backyard features a lush lawn, mature trees & landscaping and a generous deck ideal for summer BBQs or morning coffee. This is a gardener's delight with garden boxes ready for your favorite veggies to grow. How about having your very own peach, apple, sour cherry and plum trees! Enjoy the bounty of lemon mint, blackberries, raspberries, strawberries, sage and oregano. Plus, beautiful lilacs, roses and echinacea plants. Take a short stroll to nearby Lake Erie for fishing or scenic walks, or head to Old Town Lafayette for local dining and shopping. Plus, a brand new King Soopers and retail center is just around the corner for everyday convenience.
Sold for $730,000
Street View
$730,000
1672 Maccullen Dr, Erie, CO 80516
3beds
2,034sqft
Single Family Residence
Built in 1998
6,082 Square Feet Lot
$719,200 Zestimate®
$359/sqft
$3,242 Estimated rent
Home value
$719,200
$669,000 - $777,000
$3,242/mo
Zestimate® history
Owner options
List your home for rent
$3,242/mo
Rent Zestimate®
Find your next renter with Zillow Rental Manager. Plus, with online applications, you can quickly screen prospective tenants – for free.
$3,242/mo
Rent Zestimate®
Refinance and save
$5,249/mo
Est. payment
Refinancing to a lower rate could help reduce your monthly payments and save thousands over the life of the loan.
$5,249/mo
Est. payment
Explore your selling options
Work with a Zillow partner agent
Leverage their expertise and Zillow's premium Showcase listings to get your home seen by more buyers.
Get startedList with your own agent
Get your home in front of millions of buyers by listing it on Zillow.
Learn how to do itSell it yourself
Take full control of how buyers see your home on Zillow by listing For Sale by Owner (FSBO).
List your homeWhat's special
Zillow last checked:
Listing updated:
Listed by:
Lisa Mattix Lebas 720-383-3557,
RE/MAX Alliance-Boulder,
ColoradoHomeSource 303-543-5720,
RE/MAX Alliance-Boulder
Bought with:
Adelaide Bianchi, 100099743
Coldwell Banker Realty-Boulder
Source: IRES as distributed by MLS GRID,MLS#: 1035877
Facts & features
Interior
Bedrooms & bathrooms
- Bedrooms: 3
- Bathrooms: 3
- Full bathrooms: 2
- 1/2 bathrooms: 1
- Main level bathrooms: 1
Rooms
- Room types: Loft
Primary bedroom
- Description: Wood
- Features: Tub+Shower Primary
- Level: Upper
- Area: 272 Square Feet
- Dimensions: 16 x 17
Bedroom 2
- Description: Wood
- Level: Upper
- Area: 120 Square Feet
- Dimensions: 10 x 12
Bedroom 3
- Description: Wood
- Level: Upper
- Area: 100 Square Feet
- Dimensions: 10 x 10
Dining room
- Description: Wood
- Level: Main
Kitchen
- Description: Wood
- Level: Main
- Area: 198 Square Feet
- Dimensions: 11 x 18
Laundry
- Level: Basement
Living room
- Description: Wood
- Level: Main
- Area: 272 Square Feet
- Dimensions: 16 x 17
Study
- Description: Wood
- Level: Upper
- Area: 130 Square Feet
- Dimensions: 10 x 13
Heating
- Forced Air
Cooling
- Central Air
Appliances
- Included: Electric Range, Dishwasher, Refrigerator, Washer, Dryer, Microwave
Features
- Eat-in Kitchen, Walk-In Closet(s)
- Flooring: Wood
- Windows: Window Coverings
- Basement: Partial,Unfinished
Interior area
- Total structure area: 1,613
- Total interior livable area: 2,034 sqft
- Finished area above ground: 1,613
Property
Parking
- Total spaces: 2
- Parking features: Attached
- Attached garage spaces: 2
- Details: Attached
Features
- Levels: Two
- Stories: 2
- Patio & porch: Deck
- Exterior features: Sprinkler System
- Fencing: Fenced
Lot
- Size: 6,082 Square Feet
- Features: City Limits, Paved, Curbs, Gutters, Sidewalks
Details
- Parcel number: R0126264
- Zoning: RES
- Special conditions: Private Owner
Construction
Type & style
- Home type: SingleFamily
- Architectural style: Contemporary
- Property subtype: Single Family Residence
Materials
- Frame
- Roof: Composition
Condition
- New construction: No
- Year built: 1998
Utilities & green energy
- Electric: Xcel
- Gas: Xcel
- Sewer: Public Sewer
- Water: City
- Utilities for property: Natural Gas Available, Electricity Available, Cable Available, High Speed Avail
Community & HOA
Community
- Features: Clubhouse, Tennis Court(s), Pool, Park
- Subdivision: Arapahoe Ridge
HOA
- Has HOA: Yes
- Services included: Common Amenities, Management
- HOA fee: $921 annually
- HOA name: Arapahoe Ridge
- HOA phone: 303-530-0700
Location
- Region: Erie
Financial & listing details
- Price per square foot: $359/sqft
- Tax assessed value: $608,300
- Annual tax amount: $4,011
- Date on market: 6/4/2025
- Listing terms: Cash,Conventional,FHA,VA Loan
- Exclusions: Sellers Personal Property; Artwork on the walls
- Electric utility on property: Yes
Price history
| Date | Event | Price |
|---|---|---|
| 7/15/2025 | Sold | $730,000-0.7%$359/sqft |
Source:  IRES as distributed by MLS GRID #1035877 Report a problem IRES as distributed by MLS GRID #1035877 Report a problem | ||
| 6/16/2025 | Pending sale | $735,000$361/sqft |
Source:  REcolorado as distributed by MLS GRID #2026944 Report a problem REcolorado as distributed by MLS GRID #2026944 Report a problem | ||
| 6/4/2025 | Listed for sale | $735,000+19.5%$361/sqft |
Source: IRES as distributed by MLS GRID #1035877 Report a problem | ||
| 9/27/2022 | Sold | $615,000-2.2%$302/sqft |
Source: Public Record Report a problem | ||
| 9/1/2022 | Price change | $629,000-3.1%$309/sqft |
Source: IRES as distributed by MLS GRID #971102 Report a problem | ||
| 8/13/2022 | Price change | $649,000-3%$319/sqft |
Source: IRES as distributed by MLS GRID #971102 Report a problem | ||
| 8/3/2022 | Price change | $669,000-2.9%$329/sqft |
Source: IRES as distributed by MLS GRID #971102 Report a problem | ||
| 7/27/2022 | Price change | $689,000-4.2%$339/sqft |
Source: IRES as distributed by MLS GRID #971102 Report a problem | ||
| 7/15/2022 | Listed for sale | $719,000+87%$353/sqft |
Source: IRES as distributed by MLS GRID #971102 Report a problem | ||
| 5/17/2016 | Sold | $384,500$189/sqft |
Source: Public Record Report a problem | ||
| 4/2/2016 | Pending sale | $384,500$189/sqft |
Source: Berkshire Hathaway-Boulder #786455 Report a problem | ||
| 3/31/2016 | Price change | $384,500-2.7%$189/sqft |
Source: Berkshire Hathaway-Boulder #786455 Report a problem | ||
| 3/24/2016 | Listed for sale | $395,000+20.8%$194/sqft |
Source: Berkshire Hathaway-Boulder #786455 Report a problem | ||
| 7/26/2015 | Listing removed | $327,000$161/sqft |
Source: Owner Report a problem | ||
| 6/27/2015 | Listed for sale | $327,000+30.8%$161/sqft |
Source: Owner Report a problem | ||
| 12/10/2001 | Sold | $250,000+20.2%$123/sqft |
Source: Public Record Report a problem | ||
| 10/25/1999 | Sold | $208,000+29%$102/sqft |
Source: Public Record Report a problem | ||
| 9/9/1998 | Sold | $161,213$79/sqft |
Source: Public Record Report a problem | ||
Public tax history
| Year | Property taxes | Tax assessment |
|---|---|---|
| 2025 | $4,011 +1.5% | $38,019 -8.8% |
| 2024 | $3,954 +16.2% | $41,688 -1% |
| 2023 | $3,402 +0.3% | $42,092 +37.4% |
| 2022 | $3,394 +4.4% | $30,636 -2.8% |
| 2021 | $3,250 | $31,517 +5.4% |
| 2020 | $3,250 +9.1% | $29,908 |
| 2019 | $2,979 | $29,908 +9.7% |
| 2018 | $2,979 | $27,252 -9.5% |
| 2017 | $2,979 +12.2% | $30,128 +20.5% |
| 2016 | $2,654 +4.6% | $25,002 +19.8% |
| 2015 | $2,537 +17.2% | $20,871 |
| 2014 | $2,164 -3.4% | $20,871 |
| 2013 | $2,241 -16.9% | $20,871 -3.2% |
| 2012 | $2,698 +18.8% | $21,571 |
| 2011 | $2,270 +5.2% | -- |
| 2010 | $2,159 +2.6% | $22,170 |
| 2009 | $2,103 +5.7% | $22,170 -11.5% |
| 2008 | $1,989 -1.5% | $25,050 |
| 2007 | $2,019 +11.7% | $25,050 +0.8% |
| 2006 | $1,808 +12.2% | $24,840 |
| 2005 | $1,611 +5.3% | $24,840 +6.3% |
| 2004 | $1,530 +12% | $23,360 |
| 2003 | $1,366 +8.9% | $23,360 +29.4% |
| 2002 | $1,255 | $18,050 -90.9% |
| 2001 | -- | $197,300 |
Find assessor info on the county website
Neighborhood: 80516
Nearby homes
- $610,8003 bd2 ba1.7k sqft1662 Maccullen Dr, Erie, CO 80516Off Market

- $648,0003 bd2 ba2.4k sqft1682 Maccullen Dr, Erie, CO 80516Sold

- $733,1004 bd4 ba2.5k sqft1652 Maccullen Dr, Erie, CO 80516Off Market
- $635,4003 bd2 ba1.9k sqft1692 Maccullen Dr, Erie, CO 80516Off Market
- $670,9004 bd3 ba2.4k sqft1659 Walker St, Erie, CO 80516Off Market
- $687,9003 bd2 ba1.9k sqft1649 Walker St, Erie, CO 80516Off Market
- $769,5004 bd4 ba2.5k sqft1669 Walker St, Erie, CO 80516Off Market
- $643,3003 bd-- ba2.4k sqft1644 Maccullen Dr, Erie, CO 80516Off Market
Nearby schools
GreatSchools rating
- 8/10Meadowlark SchoolGrades: PK-8Distance: 1 mi
- 9/10Centaurus High SchoolGrades: 9-12Distance: 2.7 mi
Schools provided by the listing agent
- Elementary: Lafayette
- Middle: Angevine
- High: Centaurus
Source: IRES as distributed by MLS GRID. This data may not be complete. We recommend contacting the local school district to confirm school assignments for this home.
Get a cash offer in 3 minutes
Find out how much your home could sell for in as little as 3 minutes with a no-obligation cash offer.
Estimated market value
$719,200
Get a cash offer in 3 minutes
Find out how much your home could sell for in as little as 3 minutes with a no-obligation cash offer.
Estimated market value
$719,200
- Colorado
- Boulder County
- Erie
- 80516
- 1672 Maccullen Dr
Nearby cities
Nearby zip codes
Other Erie Topics
