Welcome to 1672 Marshview Dr. NE.HOME IS BEING SOLD FULLY FURNISHED (excluding decorative items and art) ALONG WITH A SIX-SEATER ROYAL EV STREET LEGAL GOLF CART with just over 1,000 miles registered. ! JUST LISTED/HOLIDAY SEASON PROMO: Receive $10,000 in seller paid closing costs if contracted by Dec. 31st! Nestled within the gates of Sutherland Bluff Plantation, 1672 Marshview is a two-year old, like-new, 2,500+ sq. Ft. 5 Bed / 4.5 bath low country gem that checks all the boxes. The home offers views of the 18th tee box/hole of the Sapelo Hammock Golf Club as well as partial marsh views. Giant live oaks are a focal point on this nearly .60-acre lot. Featured on the exterior of the home is a series of stained cedar columns along with a stained front door and matching garage door. Stained tongue and groove pine lines the ceilings of both the front porch, rear porch, and breezeway, which all blend well with the white Hardie board siding. Upon venturing through the front door, one is greeted with a cozy foyer equipped with a coat closet. A large first story suite is just beyond the foyer, which features a large walk-in shower with frameless shower glass, vanity, and custom-built closet. Enter the open floor plan kitchen/living area where natural light floods into the room and where greys and whites blend seamlessly to create a clean, crisp, low-country look and feel. The kitchen/living area feature shiplap walls, large kitchen island (comfortably seats eight), Cambria quartz countertops, coffered ceiling (with recessed lighting), under cabinet lighting, and charcoal grey stainless-steel appliances. The living area features a large sectional, 86-inch LG TV with a Sonos sound system, both of which convey with the sale of the home. Tons of natural light floods into the kitchen/living area through the multiple windows and a four-pane slider, which leads to a screened-in rear porch staged with outdoor furniture, large table, and a 50-inch LG TV, all of which convey with the sale of the home. Venture out of the rear porch onto the spacious outdoor patio, which features a fire pit and outdoor kitchen (includes five burner gas grill, two burner cooker, sizable refrigerator, tons of countertop space, and an electrical outlet). ENJOY STRIKING SUNSET VIEWS from the living room, rear porch, and outside patio/entertainment area. At the top of the stairs, one is greeted with a landing area and barn doors, which lead to a guest bedroom. There are two additional guest suites on the second level, each with its own bathroom. The primary suite features a tray ceiling, custom shelving closet, and multiple windows. The primary bathroom features a sizable soaking tub, dual vanities, a spacious walk-in shower with fixed head and a rain head, and a designated toilet room. The laundry room is also featured on the second story. Tile in all wet areas. Level 5 Luxury Vinyl Plank flooring throughout the first floor. Carpet upstairs. The exterior of the home features hard-wired flood lights in multiple areas. Regarding community amenities, Sutherland Bluff features a very large “L” shaped pool, hot tub, fitness center, sauna, community club house, and dock with a pavilion. This home is conveniently located a short golf cart ride to Shellman Bluff marina, restaurants, and the S.E.A. coffee/boutique shoppe. This home is roughly 45 minutes from Savannah and the Savannah Airport, 45 minutes from Brunswick, and an hour and a half from Jacksonville. No flood insurance required, as home is located in an "X" flood zone. Come see what coastal living all is about!
Sold for $650,000
$650,000
1672 Marshview Dr NE, Townsend, GA 31331
5beds
2,502sqft
Single Family Residence
Built in 2023
0.59 Acres Lot
$649,900 Zestimate®
$260/sqft
$3,439 Estimated rent
Home value
$649,900
Estimated sales range
Not available
$3,439/mo
Zestimate® history
Owner options
List your home for rent
$3,439/mo
Rent Zestimate®
Find your next renter with Zillow Rental Manager. Plus, with online applications, you can quickly screen prospective tenants – for free.
$3,439/mo
Rent Zestimate®
Refinance and save
$4,172/mo
Est. payment
Refinancing to a lower rate could help reduce your monthly payments and save thousands over the life of the loan.
$4,172/mo
Est. payment
Explore your selling options
Work with a Zillow partner agent
Leverage their expertise and Zillow's premium Showcase listings to get your home seen by more buyers.
Get startedList with your own agent
Get your home in front of millions of buyers by listing it on Zillow.
Learn how to do itSell it yourself
Take full control of how buyers see your home on Zillow by listing For Sale by Owner (FSBO).
List your homeWhat's special
Striking sunset viewsStained cedar columnsShiplap wallsNatural lightCharcoal grey stainless-steel appliancesMatching garage doorCustom shelving closet
Zillow last checked:
Listing updated:
Listed by:
Jarrod Downer 912-312-6410,
Integrity Real Estate LLC
Bought with:
Rebecca McLaine, 448677
Spartina Real Estate
Source: Scout MLS,MLS#: 1657765
Facts & features
Interior
Bedrooms & bathrooms
- Bedrooms: 5
- Bathrooms: 5
- Full bathrooms: 4
- 1/2 bathrooms: 1
Heating
- Central, Electric
Cooling
- Central Air, Electric
Features
- Has basement: No
Interior area
- Total structure area: 2,502
- Total interior livable area: 2,502 sqft
Property
Parking
- Total spaces: 2
- Parking features: Garage
- Garage spaces: 2
Features
- Patio & porch: Front Porch, Porch, Screened
- Exterior features: Gas Grill, Columns
- Has private pool: Yes
- Has view: Yes
Lot
- Size: 0.59 Acres
- Features: On Golf Course
Details
- Parcel number: 0072G0019
- Special conditions: Standard
Construction
Type & style
- Home type: SingleFamily
- Architectural style: Low Country
- Property subtype: Single Family Residence
Materials
- Board & Batten Siding, HardiPlank Type, Tabby
- Foundation: Raised, Slab
Condition
- As Is
- Year built: 2023
Details
- Warranty included: Yes
Utilities & green energy
- Sewer: Septic Tank
- Water: Shared Well
- Utilities for property: Natural Gas Not Available, Underground Utilities
Community & HOA
Community
- Features: Gated
- Subdivision: Sutherland Bluff
HOA
- Amenities included: Fitness Center, Gated, Pool, Security, Spa/Hot Tub, Tennis Court(s)
Location
- Region: Townsend
Financial & listing details
- Price per square foot: $260/sqft
- Date on market: 11/5/2025
Price history
| Date | Event | Price |
|---|---|---|
| 2/2/2026 | Sold | $650,000-1.5%$260/sqft |
Source: Scout MLS #1657765 Report a problem | ||
| 12/3/2025 | Pending sale | $659,900$264/sqft |
Source: Scout MLS #1657765 Report a problem | ||
| 11/5/2025 | Listed for sale | $659,900$264/sqft |
Source: Scout MLS #1657765 Report a problem | ||
Public tax history
Tax history is unavailable.
Neighborhood: 31331
Nearby homes
- $634,9004 bd3 ba2.7k sqft1778 Marshview Dr NE, Townsend, GA 31331Pending

- $653,5003 bd3 ba2.7k sqftLOT 862 Road 5, Townsend, GA 31331Off Market
- $87,5000.58 acresLOT 880 Oak Forrest Dr NE, Townsend, GA 31331Lot/Land

- $19,0000.57 acres0 Oak St NW, Townsend, GA 31331Sold
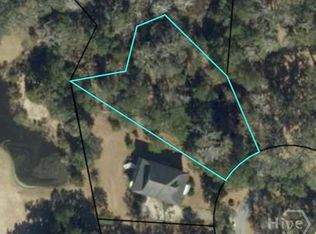
- $525,8004 bd2 ba2.7k sqft1808 Marshview Dr NE, Townsend, GA 31331Off Market
- $55,000-- bd-- ba-- sqftLOT 863 Road 5, Townsend, GA 31331Off Market
- $556,3003 bd3 ba2.6k sqft1130 Oak Forest Dr NE, Townsend, GA 31331Off Market
- $675,9003 bd3 ba2.3k sqftLOT 891 Road 5, Townsend, GA 31331Off Market
- $--0.92 acres862 Oak Forest Ne, Townsend, GA 31331Off Market
Nearby schools
GreatSchools rating
- 4/10Todd Grant Elementary SchoolGrades: PK-5Distance: 13.7 mi
- 4/10McIntosh County Middle SchoolGrades: 6-8Distance: 14.3 mi
- 5/10McIntosh County AcademyGrades: 9-12Distance: 10 mi
Sell for more on Zillow
Get a Zillow Showcase℠ listing at no additional cost and you could sell for .
$649,900
2% more
+$12,998
With Zillow Showcase(estimated)
$662,898
Sell for more on Zillow
Get a Zillow Showcase℠ listing at no additional cost and you could sell for .
$649,900
2% more
+$12,998
With Zillow Showcase(estimated)
$662,898
- Georgia
- McIntosh County
- Townsend
- 31331
- 1672 Marshview Dr NE
