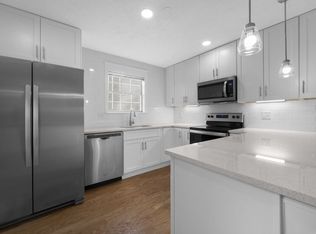
City Ranch. Home features an open concept layout, and split bedroom plan. Stainless steel appliances, new carpet, and paint. Great Location conveniently located to the downtown square, the Limestone Pkwy. shopping and dining district.
Closed
Zillow last checked:
Listing updated:
Bought with:
Yvette Todd, 442212
BHHS Georgia Properties
Source: GAMLS,MLS#: 10765582
Price history
| Date | Event | Price |
|---|---|---|
| 9/3/2026 | Sold | $345,000-2.8%$242/sqft |
Source:  GAMLS #10765582 Report a problem GAMLS #10765582 Report a problem | ||
| 8/11/2026 | Pending sale | $355,000$249/sqft |
Source: GAMLS #10765582 Report a problem | ||
| 7/23/2026 | Price change | $355,000-2.7%$249/sqft |
Source:  FMLS GA #7771383 Report a problem FMLS GA #7771383 Report a problem | ||
| 6/26/2026 | Price change | $365,000-2.7%$256/sqft |
Source: GAMLS #10765582 Report a problem | ||
| 5/16/2026 | Listed for sale | $375,000-1.1%$263/sqft |
Source: GAMLS #10765582 Report a problem | ||
| 12/4/2025 | Listing removed | $379,000$266/sqft |
Source: GAMLS #10534989 Report a problem | ||
| 6/3/2025 | Listed for sale | $379,000$266/sqft |
Source: FMLS GA #7590070 Report a problem | ||
| 4/2/2024 | Listing removed | -- |
Source: Zillow Rentals Report a problem | ||
| 3/21/2024 | Listed for rent | $2,100$1/sqft |
Source: Zillow Rentals Report a problem | ||
| 4/30/2023 | Listing removed | -- |
Source: Zillow Rentals Report a problem | ||
| 4/13/2023 | Listed for rent | $2,100$1/sqft |
Source: Zillow Rentals Report a problem | ||
| 7/20/2022 | Listing removed | -- |
Source: Zillow Rental Manager Report a problem | ||
| 6/30/2022 | Listed for rent | $2,100$1/sqft |
Source: Zillow Rental Manager Report a problem | ||
Nearby homes
- $332,0003 bd2 ba1.4k sqft1668 Meadow Lark Ln, Gainesville, GA 30501Off Market

- $387,1003 bd1 ba1.3k sqft1646 Meadowlark Ln, Gainesville, GA 30501Off Market

- $1,040,8002 bd2 ba-- sqft1680 Meadow Lark Ln, Gainesville, GA 30501Off Market

- $--2 bd2 ba948 sqft1680 Meadowlark Ln #A-1, Gainesville, GA 30501Off Market
Get a cash offer in 3 minutes
Find out how much your home could sell for in as little as 3 minutes with a no-obligation cash offer.
Estimated market value
$348,800
