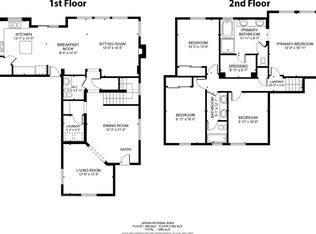
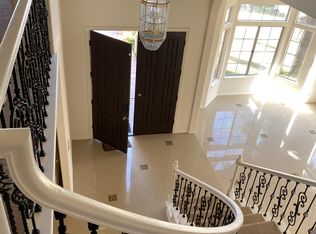
Welcome to this stunning Spanish-inspired 5-bedroom, 3.5-bathroom home offering an expansive, light-filled layout designed for modern living in San Marcos. Arrive at an inviting front porch framed by Mediterranean archways and step inside through secure electronic keyless locks into a grand main level adorned with neutral tile flooring and soaring ceilings. Designed with accessibility in mind, the home features an installed electronic stairlift providing smooth and convenient mobility between levels. The stairlift can be removed upon request. The heart of the home centers around a gourmet kitchen outfitted with a massive granite island, glass pendant lights, rich dark wood cabinetry, a subway tile backsplash, double wall ovens, a 6-burner gas cooktop, and an oversized walk-in pantry. Just off the main living space, an executive office features wall-to-wall custom dark wood built-in bookcases, creating an ideal work-from-home environment. Expansive sliding glass doors extend the main living area outside onto a covered patio complete with an outdoor ceiling fan, a custom stacked-stone fireplace with built-in bench seating, flagstone accents, and a private putting green set against scenic views with no rear neighbors.
Upstairs, a spacious open loft includes a built-in desk setup with matching cabinetry, making it a versatile second living area or study hub. The primary suite serves as a luxurious retreat, featuring a unique wood accent wall, direct sliding glass door access to a private view balcony, and a spa-like bathroom complete with a deep soaking tub, glass-enclosed walk-in shower, dual-sink vanity, and a large walk-in closet with organized wire shelving. Additional conveniences include a dedicated upper-level laundry room complete with front-loading washer and dryer, upper storage cabinets, and a utility sink. The home is equipped with a solar power system to help keep electricity expenses manageable, and residents are responsible for all utilities. Up to 2 pets (maximum of 2 dogs or 2 cats) are welcome to join you in this exceptional home. Schedule your walkthrough today to see everything this property has to offer! 1 year lease to start. Tenant is responsible for all utilities.
PLEASE NOTE THAT WE DO NOT ACCEPT ONLINE APPLICATIONS SUBMITTED VIA THE BUTTON BELOW. PLEASE CONTACT OUR OFFICE DIRECTLY IF YOU WOULD LIKE TO APPLY OR GO TO OUR WEBSITE TO APPLY
PLEASE NOTE THAT WE HIGHLY RECOMMEND CONTACTING OUR OFFICE ABOUT THE SPECIFICATIONS/RESTRICTIONS FOR THIS PROPERTY BEFORE SUBMITTING AN APPLICATION AND BEFORE PAYING THE NON-REFUNDABLE APPLICATION FEE.
This is a rental listing from Broadpoint Properties CAL BRE #01851888. Any and all inquiries should be directed to the Broadpoint Properties office in Escondido, California.
In the event that you see this property advertised and you are directed to contact another individual or you are not dialing the Broadpoint Properties office in Escondido CA or a request is made for you to wire funds, know that the other listing is fraudulent. We highly recommend viewing this ad and all our other listings directly through our website www.broadpointproperties,com under the Available Rentals page, as we are not responsible if any third-party listing sites do not include all of or mis-populate any of the specific ad details. Please be sure to read all the ad verbiage before proceeding.
In order to proceed, send us an online inquiry through the "Contact Us" button listed on the property you are interested in. Our leasing agent will then reach out to you within 24 hours, or the next business day if it is over a weekend, to review the qualifying guidelines with you and send you instructions on how to set up a showing. Please do not proceed without an appointment as tenants/owners may still be residing on the property.
Broadpoint Properties residents are enrolled in the Resident Benefits Package (RBP) for $40.95/month which includes renter's insurance, credit building to help boost your credit score with timely rent payments, $1M Identity Protection, HVAC air filter delivery (for applicable properties), move-in concierge service making utility connection and home service setup a breeze during your move-in, our best-in-class resident rewards program, and much more! More details upon application.
Rental Features
Microwave
Air conditioner
Refrigerator
Garage parking
Fenced yard
Dishwasher
Stove and oven
Pet friendly
Dryer
Heat
Washer
Carpet
Double sink vanity
Mirrors
Kitchen island
Pantry
View
Window coverings
Dog friendly
Cat friendly
1 year lease to start.
Tenant is responsible for all utilities.
Up to 2 pets (maximum of 2 dogs or 2 cats)
House for rent
$4,895/moFees may apply
1672 N Las Flores Dr, San Marcos, CA 92069
5beds
3,335sqft
Price may not include required fees and charges. Price shown reflects the lease term provided. Learn more|
Single family residence
Available now
Cats, small dogs OK
In unit laundry
Attached garage parking
What's special
Fenced yardPrivate putting greenGourmet kitchenKitchen islandStove and ovenFlagstone accentsExpansive light-filled layout
- 28 days |
- -- |
- -- |
Zillow last checked:
Listing updated:
Travel times

Let’s turn your rent into credit progress
Build credit history with every on-time payment and get credit for the payment you’re already making.
Facts & features
Interior
Bedrooms & bathrooms
- Bedrooms: 5
- Bathrooms: 4
- Full bathrooms: 3
- 1/2 bathrooms: 1
Appliances
- Included: Dryer, Microwave Oven, Oven, Refrigerator, Washer
- Laundry: In Unit
Interior area
- Total interior livable area: 3,335 sqft
Property
Parking
- Parking features: Attached, Garage
- Has attached garage: Yes
- Details: Contact manager
Features
- Patio & porch: Patio
Details
- Additional structures: Garage(s)
- Parcel number: 2176624800
Construction
Type & style
- Home type: SingleFamily
- Property subtype: Single Family Residence
Community & HOA
Location
- Region: San Marcos
Financial & listing details
- Lease term: 1 Year
Nearby apartments for rent

Price history
| Date | Event | Price |
|---|---|---|
| 8/7/2026 | Price change | $4,895-4%$1/sqft |
Source: Zillow Rentals Report a problem | ||
| 7/24/2026 | Listed for rent | $5,100$2/sqft |
Source: Zillow Rentals Report a problem | ||
| 11/1/2025 | Listing removed | $1,299,900+8.3%$390/sqft |
Source:  SDMLS #230019066 Report a problem SDMLS #230019066 Report a problem | ||
| 4/28/2025 | Sold | $1,200,000-4.7%$360/sqft |
Source:  CRMLS #NDP2501870 Report a problem CRMLS #NDP2501870 Report a problem | ||
| 4/11/2025 | Pending sale | $1,259,000$378/sqft |
Source: CRMLS #NDP2501870 Report a problem | ||
| 2/28/2025 | Listed for sale | $1,259,000-2.3%$378/sqft |
Source: CRMLS #NDP2501870 Report a problem | ||
| 11/23/2024 | Listing removed | $1,289,000$387/sqft |
Source: SDMLS #240022048 Report a problem | ||
| 10/9/2024 | Price change | $1,289,000-0.8%$387/sqft |
Source: SDMLS #240022048 Report a problem | ||
| 9/17/2024 | Listed for sale | $1,299,000$390/sqft |
Source: SDMLS #240022048 Report a problem | ||
| 9/17/2024 | Listing removed | $1,299,000$390/sqft |
Source: SDMLS #240009359 Report a problem | ||
| 8/22/2024 | Listed for sale | $1,299,000$390/sqft |
Source: SDMLS #240009359 Report a problem | ||
| 8/13/2024 | Pending sale | $1,299,000$390/sqft |
Source: SDMLS #240009359 Report a problem | ||
| 5/30/2024 | Price change | $1,299,000-1.5%$390/sqft |
Source: SDMLS #240009359 Report a problem | ||
| 5/1/2024 | Listed for sale | $1,319,000+5.5%$396/sqft |
Source: SDMLS #240009359 Report a problem | ||
| 12/29/2023 | Sold | $1,250,000-3%$375/sqft |
Source: SDMLS #230021589 Report a problem | ||
| 12/2/2023 | Pending sale | $1,289,000$387/sqft |
Source: SDMLS #230021589 Report a problem | ||
| 11/14/2023 | Price change | $1,289,000-0.8%$387/sqft |
Source: SDMLS #230021589 Report a problem | ||
| 11/2/2023 | Listed for sale | $1,299,900$390/sqft |
Source: SDMLS #230021589 Report a problem | ||
| 11/2/2023 | Listing removed | -- |
Source: SDMLS #230019066 Report a problem | ||
| 10/26/2023 | Price change | $1,299,900-3.7%$390/sqft |
Source: SDMLS #230019066 Report a problem | ||
| 10/15/2023 | Price change | $1,349,900-2.9%$405/sqft |
Source: SDMLS #230019066 Report a problem | ||
| 9/28/2023 | Listed for sale | $1,390,000+91.7%$417/sqft |
Source: SDMLS #230019066 Report a problem | ||
| 12/3/2013 | Sold | $725,000$217/sqft |
Source: Public Record Report a problem | ||
Neighborhood: 92069
Nearby schools
GreatSchools rating
- 5/10Joli Ann Leichtag Elementary SchoolGrades: K-5Distance: 0.8 mi
- 5/10San Marcos Middle SchoolGrades: 6-8Distance: 1.6 mi
- 8/10San Marcos High SchoolGrades: 9-12Distance: 2.1 mi