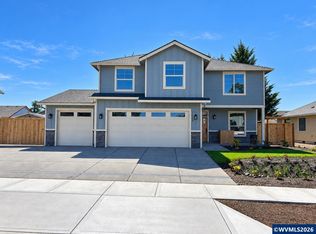
The Paxton M plan by JDC Homes, LLC (CCB # 132646)! This two story plan features an open kitchen, dining & great room area on the main level, as well as an option rm that works great as family room, den or formal LR. Upstairs, enjoy the large master suite with WIC, dual sinks, jetted tub, and separate shower. The upstairs also features a fantastic bonus rm. Finishes inc. slab granite in kitch and hardwood in kitch, dining and entry. Outside finishes inc. hardiplank lap siding and siding and masonry accents.
This property is not currently displayed as for sale or rent on Zillow. This may be different from what's on other websites or public sources.