Skip main navigation
Sold for $350,450
  • $350,450

    1672 Perthshire Loop, Myrtle Beach, SC 29579

    3beds
    1,618sqft
    Single Family Residence
    Built in 2023
    6,534 Square Feet Lot
    $351,300 Zestimate®
    $217/sqft
    $2,253 Estimated rent

    Home value

    $351,300

    $334,000 - $369,000

    $2,253/mo

    Zestimate® history
    Loading
    Loading...

    Owner options

    List your home for rent

    $2,253/mo

    Rent Zestimate®

    Find your next renter with Zillow Rental Manager. Plus, with online applications, you can quickly screen prospective tenants – for free.

    Learn more

    $2,253/mo

    Rent Zestimate®

    Refinance and save

    $2,124/mo

    Est. payment

    Refinancing to a lower rate could help reduce your monthly payments and save thousands over the life of the loan.

    See today's rates

    $2,124/mo

    Est. payment

    Explore your selling options

    Work with a Zillow partner agent

    Leverage their expertise and Zillow's premium Showcase listings to get your home seen by more buyers.

    Get started

    List with your own agent

    Get your home in front of millions of buyers by listing it on Zillow.

    Learn how to do it

    Sell it yourself

    Take full control of how buyers see your home on Zillow by listing For Sale by Owner (FSBO).

    List your home

    What's special

    Tranquil pond viewsBeautiful kitchenSerene waterfront viewsGenerous prep spaceGas cookingStainless steel appliancesOpen-concept layout
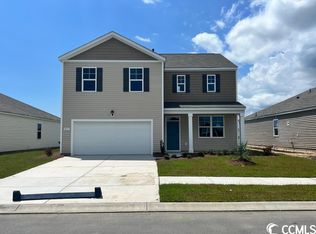
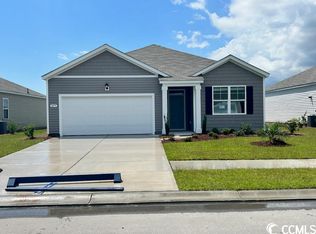
    Welcome to this beautifully upgraded 3-bedroom, 2-bathroom ranch home in the highly desirable Village Oaks community, located in the heart of Carolina Forest. Situated on a premium, fully fenced water lot, this popular Aria floor plan offers tranquil pond views and an extended concrete area for entertaining. Step inside to an open-concept layout featuring 9-foot ceilings, recessed lighting, ceiling fans, and an abundance of windows that flood the home with natural light. The beautiful kitchen serves as the heart of the home, complete with granite countertops, 36-inch staggered cabinetry, additional built-in 42" cabinet space, stainless steel appliances, gas cooking, upgraded lighting, and generous prep space. It flows seamlessly into the dining and cozy living areas, creating a warm, inviting space that makes entertaining effortless. Just off the dining room, the rear covered and screened porch, with epoxy floors, opens to an extended concrete patio, offering serene waterfront views and a perfect setup for indoor-outdoor living.The thoughtful split-bedroom layout ensures maximum privacy for the spacious primary suite, which boasts luxury touches like a heated towel rack in the master bath. The secondary bathroom features an elevated finish with a clean glass shower door. The remaining two bedrooms offer great flexibility for a growing family, regular guests, or a dedicated home office setup.This meticulously maintained home is packed with high-end, thoughtful enhancements. Exterior upgrades include a widened driveway, a poured sidewalk for easy navigation, enhanced curb appeal with upgraded landscaping, gutters, and a full lawn sprinkler system. The garage has been completely transformed with custom epoxy floors.Enjoy ultimate peace of mind, modern energy efficiency. The property also features a tankless hot water heater and an industry-leading smart home technology package—featuring a Ring doorbell—that allows you to monitor and control your home from the couch or from across the globe. Conveniently located in the center of Carolina Forest, you are just minutes away from top-rated schools, prime shopping, dining, and the beach, with quick access to International Drive, Highway 31, and Highway 22. To complete this incredible package, buyers can also take advantage of a valuable lender credit available through the preferred lender. This home offers the perfect combination of modern features and a cozy, welcoming layout that has been truly loved and premium-enhanced. Schedule your private tour today to experience this turnkey home for yourself!

    Zillow last checked:

    Listing updated:

    Listed by:

    Donna C Fejzollari Cell:516-233-0601,

    Own Myrtle Real Estate

    Bought with:

    Laura A Harrison, 84868

    INNOVATE Real Estate

    Source: CCAR,MLS#: 2613650MLS LogoOriginating MLS: Coastal Carolinas Association of Realtors

    Facts & features

    Interior

    Bedrooms & bathrooms
    • Bedrooms: 3
    • Bathrooms: 2
    • Full bathrooms: 2
    Rooms
    • Room types: Foyer, Screened Porch, Utility Room
    Primary bedroom
    • Features: Ceiling Fan(s), Walk-In Closet(s)
    • Level: First
    • Dimensions: 13x14'8
    Bedroom 1
    • Level: First
    • Dimensions: 11'9x10'7
    Bedroom 2
    • Level: First
    • Dimensions: 11'9x10'7
    Primary bathroom
    • Features: Dual Sinks, Separate Shower, Vanity
    Dining room
    • Dimensions: 12'1x15
    Family room
    • Features: Ceiling Fan(s)
    Kitchen
    • Features: Dishwasher, Kitchen Island, Pantry, Stainless Steel Appliances, Solid Surface Counters
    • Dimensions: 8'10x12'1
    Living room
    • Features: Ceiling Fan(s)
    • Dimensions: 12x16
    Other
    • Features: Bedroom on Main Level, Entrance Foyer, Utility Room
    Heating
    • Central, Electric, Forced Air, Gas
    Cooling
    • Central Air
    Appliances
    • Included: Dishwasher, Disposal, Microwave, Range, Refrigerator, Dryer, Washer
    • Laundry: Washer Hookup
    Features
    • Attic, Ceiling Fan(s), Dual Sinks, Pull Down Attic Stairs, Permanent Attic Stairs, Split Bedrooms, Separate Shower, Vanity, Walk-In Closet(s), Window Treatments, Bedroom on Main Level, Entrance Foyer, Kitchen Island, Stainless Steel Appliances, Solid Surface Counters
    • Flooring: Carpet, Luxury Vinyl, Luxury VinylPlank
    • Doors: Insulated Doors
    • Windows: Window Treatments
    • Attic: Pull Down Stairs,Permanent Stairs
    Interior area
    • Total structure area: 2,179
    • Total interior livable area: 1,618 sqft

    Property

    Parking
    • Total spaces: 6
    • Parking features: Attached, Garage, Two Car Garage, Garage Door Opener
    • Attached garage spaces: 2
    Features
    • Levels: One
    • Stories: 1
    • Patio & porch: Front Porch, Patio, Porch, Screened
    • Exterior features: Fence, Sprinkler/Irrigation, Patio
    • Pool features: Community, Outdoor Pool
    Lot
    • Size: 6,534 Square Feet
    • Dimensions: 6534
    • Features: Rectangular, Rectangular Lot
    Details
    • Additional parcels included: ,
    • Parcel number: 41905020003
    • Zoning: Res
    • Special conditions: None

    Construction

    Type & style
    • Home type: SingleFamily
    • Architectural style: Ranch
    • Property subtype: Single Family Residence
    Materials
    • Vinyl Siding, Wood Frame
    • Foundation: Slab
    Condition
    • Resale
    • Year built: 2023

    Utilities & green energy

    • Water: Public
    • Utilities for property: Cable Available, Electricity Available, Natural Gas Available, Phone Available, Sewer Available, Underground Utilities, Water Available
    Green energy
    • Energy efficient items: Doors, Windows

    Community & HOA

    Community
    • Features: Clubhouse, Golf Carts OK, Recreation Area, Long Term Rental Allowed, Pool
    • Security: Smoke Detector(s)
    • Subdivision: Village Oaks
    HOA
    • Has HOA: Yes
    • Amenities included: Clubhouse, Owner Allowed Golf Cart, Pet Restrictions
    • Services included: Association Management, Common Areas, Pool(s), Recreation Facilities, Trash
    • HOA fee: $97 monthly
    Location
    • Region: Myrtle Beach

    Financial & listing details

    • Price per square foot: $217/sqft
    • Tax assessed value: $337,630
    • Annual tax amount: $1,331
    • Date on market: 5/28/2026
    • Listing terms: Cash,Conventional,FHA,VA Loan
    • Electric utility on property: Yes

    Price history

    DateEventPrice
    7/20/2026Sold$350,450-2.4%$217/sqft
    Source: CCAR #2613650 Report a problem
    6/20/2026Pending sale$359,000$222/sqft
    Source: CCAR #2613650 Report a problem
    5/28/2026Listed for sale$359,000+6.8%$222/sqft
    Source: CCAR #2613650 Report a problem
    8/7/2023Sold$336,000+0.3%$208/sqft
    Source: Public Record Report a problem
    5/4/2023Listed for sale$335,070$207/sqft
    Source: DR Horton Report a problem

    Public tax history

    YearProperty taxesTax assessment
    2025$1,331 $337,630
    2024-- --
    2023-- --
    2022-- --
    Find assessor info on the county website

    Neighborhood: 29579

    Nearby schools

    GreatSchools rating
    Schools provided by the listing agent
    • Elementary: River Oaks Elementary
    • Middle: Ocean Bay Middle School
    • High: Carolina Forest High School

    Source: CCAR. This data may not be complete. We recommend contacting the local school district to confirm school assignments for this home.

    Sell for more on Zillow
    Get a Zillow Showcase℠ listing at no additional cost and you could sell for .
    $351,300
    2% more
    +$7,026
    With Zillow Showcase(estimated)
    $358,326
    Sell for more on Zillow
    Get a Zillow Showcase℠ listing at no additional cost and you could sell for .
    $351,300
    2% more
    +$7,026
    With Zillow Showcase(estimated)
    $358,326