Do not miss this stunning home in Turtle Point! Situated on a 0.9 acre lot, this beautiful home has 4 bedrooms and 2.5 baths. On the main level, you walk into a lovely foyer with a study to your left and formal dining to your right. Step into the welcoming living room, which is full of natural light pouring through the windows. The living room and kitchen are connected by a breakfast nook. The kitchen is spacious with all appliances included. The second level has an expansive master suite with en-suite bath and laundry along with two walk in closets. There are 3 additional bedrooms and a full size bath The backyard is truly a private oasis! It is perfect for entertaining on the patio, sitting by the fire pit, or simply relaxing by the pool. Must see to truly appreciate all this home has to offer! Buyer to verify all information.
For sale
Price cut: $5K (10/2)
$544,900
1672 Pinehurst Ln, Killen, AL 35645
4beds
2,790sqft
Single Family Residence
Built in 1987
0.9 Acres Lot
$-- Zestimate®
$195/sqft
$42/mo HOA
What's special
En-suite bathBreakfast nookFormal diningAll appliances includedFull size bathExpansive master suiteLovely foyer
- 152 days
- 331
- 29
Zillow last checked:
Listing updated:
Listed by:
Beth Fields 256-710-5230,
BrickDriven Realty Rogersville
Source: Strategic MLS Alliance,MLS#: 528715
Facts & features
Interior
Bedrooms & bathrooms
- Bedrooms: 4
- Bathrooms: 3
- Full bathrooms: 2
- 1/2 bathrooms: 1
- Main level bathrooms: 1
Basement
- Area: 0
Heating
- 2 Central Units, Fireplace(s), Natural Gas
Cooling
- Ceiling Fan(s), Central Air
Appliances
- Included: Dishwasher, Double Oven, Dryer, Electric Water Heater, Microwave, Refrigerator, Stainless Steel Appliance(s), Washer
- Laundry: Electric Dryer Hookup, Upper Level, Washer Hookup
Features
- Flooring: Carpet
- Has basement: No
- Attic: Access Only
- Number of fireplaces: 1
- Fireplace features: Gas, Living Room
Interior area
- Total structure area: 2,790
- Total interior livable area: 2,790 sqft
- Finished area above ground: 2,790
- Finished area below ground: 0
Property
Parking
- Total spaces: 2
- Parking features: Garage
- Garage spaces: 2
Features
- Levels: Two
- Stories: 2
- Patio & porch: Front Porch, Patio
- Has private pool: Yes
- Pool features: In Ground, Liner
- Fencing: Back Yard,Privacy
Lot
- Size: 0.9 Acres
- Dimensions: 201.73' x 274.90'
Details
- Parcel number: 1607260004070000
- Zoning: R1
Construction
Type & style
- Home type: SingleFamily
- Property subtype: Single Family Residence
Materials
- Brick
- Foundation: Crawl Space
- Roof: Shingle
Condition
- Updated/Remodeled
- Year built: 1987
Utilities & green energy
- Sewer: Septic Tank
- Water: Public
Community & HOA
Community
- Subdivision: Turtle Point Village
HOA
- Has HOA: Yes
- Amenities included: Gated
- HOA fee: $500 annually
- HOA name: Turtle Point Hoa
Location
- Region: Killen
Financial & listing details
- Price per square foot: $195/sqft
- Tax assessed value: $489,640
- Annual tax amount: $1,714
- Price range: $544.9K - $544.9K
- Date on market: 5/6/2026
Estimated market value
Not available
Estimated sales range
Not available
Not available
Price history
| Date | Event | Price |
|---|---|---|
| 10/2/2026 | Price change | $544,900-0.9%$195/sqft |
Source: Strategic MLS Alliance #528715 Report a problem | ||
| 8/1/2026 | Price change | $549,900-0.9%$197/sqft |
Source: Strategic MLS Alliance #528715 Report a problem | ||
| 6/19/2026 | Price change | $554,900-0.9%$199/sqft |
Source: Strategic MLS Alliance #528715 Report a problem | ||
| 5/6/2026 | Listed for sale | $559,900+12%$201/sqft |
Source: Strategic MLS Alliance #528715 Report a problem | ||
| 8/31/2022 | Sold | $500,000-4.8%$179/sqft |
Source: Strategic MLS Alliance #505453 Report a problem | ||
| 5/31/2022 | Listed for sale | $525,000$188/sqft |
Source: Strategic MLS Alliance #505453 Report a problem | ||
| 5/18/2022 | Listing removed | -- |
Source: Strategic MLS Alliance #505453 Report a problem | ||
| 5/13/2022 | Listed for sale | $525,000+61.5%$188/sqft |
Source: Strategic MLS Alliance #505453 Report a problem | ||
| 2/2/2015 | Listing removed | $325,000$116/sqft |
Source: Coldwell Banker Elite Properties #389179 Report a problem | ||
| 8/7/2014 | Listed for sale | $325,000$116/sqft |
Source: Coldwell Banker Elite Properties #389179 Report a problem | ||
Public tax history
| Year | Property taxes | Tax assessment |
|---|---|---|
| 2025 | $1,714 +2.6% | $48,980 +2.6% |
| 2024 | $1,670 +6.3% | $47,720 +6.3% |
| 2023 | $1,572 +17.9% | $44,900 +17.2% |
| 2022 | $1,333 +12.3% | $38,300 +12.3% |
| 2021 | $1,187 +19.2% | $34,120 +19.1% |
| 2019 | $996 | $28,660 -0.3% |
| 2018 | $996 +4.4% | $28,760 +4.7% |
| 2017 | $954 | $27,460 |
| 2016 | $954 | $27,460 |
| 2015 | $954 | $27,460 +4.3% |
| 2014 | $954 | $26,320 -2.3% |
| 2013 | -- | $26,940 |
| 2012 | -- | $26,940 |
| 2011 | -- | $26,940 +1.4% |
| 2010 | -- | $26,560 |
| 2009 | -- | $26,560 |
| 2008 | -- | $26,560 +8.1% |
| 2007 | -- | $24,580 -85.5% |
| 2005 | -- | $169,700 |
| 2004 | -- | $169,700 +796% |
| 2002 | $648 | $18,940 |
Find assessor info on the county website
Monthly payment
Est. payment
Payment breakdown
Explore the cost of this home by adjusting the details. Changes won't be saved.Climate risks
Neighborhood: 35645
Nearby schools
Schools provided by the listing agent
- Elementary: Brooks
- Middle: Brooks
- High: Brooks
Source: Strategic MLS Alliance. This data may not be complete. We recommend contacting the local school district to confirm school assignments for this home.
Similar homes
- $589,9004 bd4 ba3.8k sqft1654 Country Club Dr, Killen, AL 35645For Sale
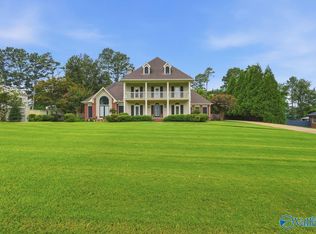 MLS ID #21924166, Tracy Hood. ValleyMLS
 - $529,0005 bd5 ba3.9k sqft75 Cedar View Ct, Killen, AL 35645For Sale
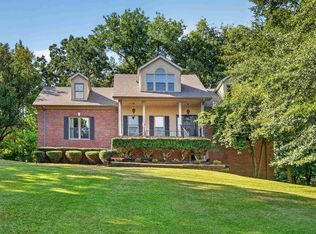 MLS ID #531181, Stacy Gentle. Strategic MLS Alliance
 - $550,0006 bd4 ba3.5k sqft643 Ridgecrest Ln, Killen, AL 35645For Sale
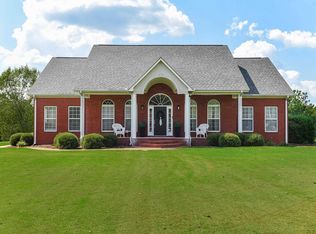 MLS ID #531256, Tracy L Nunley. Strategic MLS Alliance
 - $685,0004 bd4 ba2.9k sqft668 Lingerlost Rd, Killen, AL 35645For Sale
 MLS ID #530065, Alexander Baker. Strategic MLS Alliance
