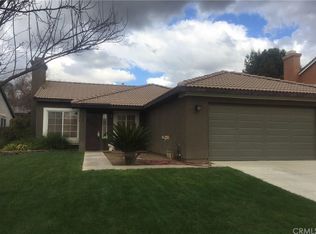
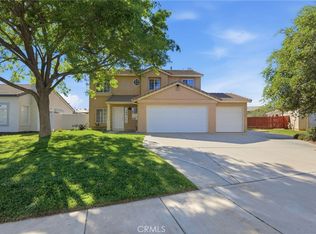
Gorgeous Single-Family House with Attached ADU in the beautiful city of Beaumont! This charming house is now available for sale and offers a fantastic opportunity for any homebuyer looking for a comfortable and versatile living space.
With 3 bedrooms and 2 bathrooms, The layout features two master suites, perfect for multi-generational living or accommodating guests. The first master room boasts an elegant double door entry, vaulted ceilings, and a master bathroom complete with dual sinks. It also includes a walk-in closet with direct access to the backyard, allowing you to enjoy the outdoor space at your leisure. The second master room comes with its own attached bathroom.
As you step inside, you'll be greeted by a cozy fireplace and high vaulted ceilings, creating a warm and inviting atmosphere. Hardwood floors extend from the entryway to the kitchen, adding an element of sophistication to the interior. The kitchen itself is equipped with granite countertops, a custom pantry, double sink, and stainless steel appliances providing both style and functionality. Additional features of this property include a laundry room with washer and dryer hookups.
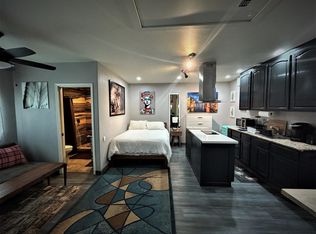
Outside, a spacious front yard with mountain views and a 3 car driveway, and a covered patio in the backyard adorned with fruit trees. offering a peaceful retreat for relaxation or entertaining guests. You'll also find a permitted ADU garage studio apartment built in 2022, complete with a full kitchen with island, AC, and an oversized walk-in shower. Perfect for extended family members or Investors for rental income potential .
To top it all off, this house comes with solar panels for energy efficiency and cost savings. There's also a handyman's dream shed on the premises, featuring an additional washer, dryer, sink and toilet. Don't miss out on the chance to own this incredible property in Beaumont.
Sold for $525,000
Zillow last checked:
Listing updated:
Bought with:
Ryan Bunse, DRE #02139347
Town & Country Real Estate
Source: CRMLS,MLS#: IV23212093 Originating MLS: California Regional MLS
Originating MLS: California Regional MLSPrice history
| Date | Event | Price |
|---|---|---|
| 6/12/2025 | Listing removed | $1,550$1/sqft |
Source: Zillow Rentals Report a problem | ||
| 5/22/2025 | Listed for rent | $1,550$1/sqft |
Source: Zillow Rentals Report a problem | ||
| 5/7/2025 | Listing removed | $1,550$1/sqft |
Source: Zillow Rentals Report a problem | ||
| 3/25/2025 | Listed for rent | $1,550-48.3%$1/sqft |
Source: Zillow Rentals Report a problem | ||
| 10/10/2024 | Listing removed | $3,000$2/sqft |
Source: Zillow Rentals Report a problem | ||
| 6/7/2024 | Sold | $525,000-2.8%$308/sqft |
Source:  CRMLS #IV23212093 Report a problem CRMLS #IV23212093 Report a problem | ||
| 6/4/2024 | Pending sale | $540,000$317/sqft |
Source: CRMLS #IV23212093 Report a problem | ||
| 5/14/2024 | Listed for sale | $540,000+71.4%$317/sqft |
Source: CRMLS #IV23212093 Report a problem | ||
| 10/4/2023 | Listing removed | -- |
Source: Zillow Rentals Report a problem | ||
| 9/13/2023 | Price change | $3,000-6.3%$2/sqft |
Source: Zillow Rentals Report a problem | ||
| 9/11/2023 | Price change | $3,200-8.6%$2/sqft |
Source: Zillow Rentals Report a problem | ||
| 9/7/2023 | Price change | $3,500-7.9%$2/sqft |
Source: Zillow Rentals Report a problem | ||
| 9/1/2023 | Price change | $3,800-5%$2/sqft |
Source: Zillow Rentals Report a problem | ||
| 8/30/2023 | Price change | $4,000-33.3%$2/sqft |
Source: Zillow Rentals Report a problem | ||
| 8/28/2023 | Listed for rent | $6,000+200%$4/sqft |
Source: Zillow Rentals Report a problem | ||
| 6/1/2023 | Listing removed | -- |
Source: Zillow Rentals Report a problem | ||
| 5/30/2023 | Listed for rent | $2,000+33.8%$1/sqft |
Source: Zillow Rentals Report a problem | ||
| 5/29/2020 | Sold | $315,000$185/sqft |
Source:  CLAW #20569086 Report a problem CLAW #20569086 Report a problem | ||
| 4/25/2020 | Pending sale | $315,000$185/sqft |
Source: Grand Avenue Realty & Lending #20569086 Report a problem | ||
| 4/5/2020 | Listed for sale | $315,000+21.2%$185/sqft |
Source: Grand Avenue Realty & Lending #20569086 Report a problem | ||
| 8/16/2016 | Sold | $260,000-3.3%$152/sqft |
Source: Public Record Report a problem | ||
| 7/7/2016 | Pending sale | $269,000+1.5%$158/sqft |
Source: PATRICIA HICKS, REALTOR #EV16143249 Report a problem | ||
| 7/7/2016 | Price change | $265,000$155/sqft |
Source: PATRICIA HICKS, REALTOR #EV16143249 Report a problem | ||
| 6/12/2016 | Listed for sale | $265,000-13.1%$155/sqft |
Source: Owner Report a problem | ||
| 3/27/2015 | Listing removed | $1,495$1/sqft |
Source: Allied Pacific Property Management Report a problem | ||
| 4/3/2006 | Sold | $305,000+117.9%$179/sqft |
Source: Public Record Report a problem | ||
| 3/15/2002 | Sold | $140,000$82/sqft |
Source: Public Record Report a problem | ||
Get a cash offer in 3 minutes
Find out how much your home could sell for in as little as 3 minutes with a no-obligation cash offer.
Estimated market value
$519,200
