Welcome to this spacious corner-lot home in Sundance ,complete with pre-paid Tesla solar lease and a two-car garage. Step inside to bright, open living spaces featuring wood-look plank flooring, neutral finishes and multiple gathering areas. The kitchen makes a statement with vibrant blue cabinetry, granite countertops, a center island, built-in microwave and stainless-steel range, all opening to the dining area and large family room. A full bathroom downstairs provides added convenience and flexibility.
Upstairs, a versatile loft offers additional space for a home office, media room or game area. The oversized primary suite provides room for a sitting area and includes a full bathroom, generous vanity space and substantial walk-in closet storage. Four additional bedrooms and a convenien located upstairs laundry room complete the functional layout.
Outside, enjoy a low-maintenance backyard with artificial turf, block fencing and plenty of potential for a future patio, outdoor kitchen or entertaining space. The home is conveniently located near I-10, Sundance Golf Club, Sundance Park, the Buckeye Aquatics Center and Skyline Regional Park, offering access to golf, recreation, hiking, shopping and dining. Arizona's first Buc-ee's is also now open near I-10 and Bullard Avenue in Goodyear, just a convenient drive east.
With abundant living space, energy-saving solar, a flexible floor plan and a convenient West Valley location, this home is ready for its next chapter.
For sale
Price cut: $14K (9/3)
$365,000
1672 S 234TH Lane, Buckeye, AZ 85326
5beds
2,643sqft
Single Family Residence
Built in 2005
5,320 Square Feet Lot
$-- Zestimate®
$138/sqft
$67/mo HOA
What's special
Bright open living spacesFlexible floor planSpacious corner-lot homeCenter islandBuilt-in microwaveVibrant blue cabinetryNeutral finishes
- 30 days
- 435
- 33
Likely to sell faster than
Zillow last checked:
Listing updated:
Listed by:
Jason L Penrose 602-738-9943,
eXp Realty,
Patricia Villaescusa 480-544-5544,
eXp Realty
Source: ARMLS,MLS#: 7063202
Facts & features
Interior
Bedrooms & bathrooms
- Bedrooms: 5
- Bathrooms: 3
- Full bathrooms: 3
Heating
- Electric
Cooling
- Central Air
Appliances
- Included: Refrigerator, Built-in Microwave, Dishwasher, Electric Range, Electric Cooktop, Built-In Electric Oven
Features
- High Speed Internet, Granite Counters, Double Vanity, Upstairs, Eat-in Kitchen, Breakfast Bar, 9+ Flat Ceilings, Kitchen Island, Full Bth Master Bdrm
- Flooring: Laminate, Tile
- Windows: Double Pane Windows
- Has basement: No
- Has fireplace: No
Interior area
- Total structure area: 2,643
- Total interior livable area: 2,643 sqft
Property
Parking
- Total spaces: 4
- Parking features: Garage Door Opener, Direct Access
- Garage spaces: 2
- Uncovered spaces: 2
Features
- Stories: 2
- Spa features: None, Bath
- Fencing: Block
- Has view: Yes
- View description: City
Lot
- Size: 5,320 Square Feet
- Features: Corner Lot, Gravel/Stone Front, Gravel/Stone Back, Synthetic Grass Back
Details
- Parcel number: 50460062
Construction
Type & style
- Home type: SingleFamily
- Architectural style: Mid-Century Modern
- Property subtype: Single Family Residence
Materials
- Stucco, Wood Frame, Painted
- Foundation: Concrete Perimeter
- Roof: Tile
Condition
- Year built: 2005
Details
- Builder name: D.R. Horton
Utilities & green energy
- Electric: 220 Volts in Kitchen
- Sewer: Public Sewer
- Water: City Water
Green energy
- Energy efficient items: Solar Panels
Community & HOA
Community
- Features: Biking/Walking Path
- Security: Security System Owned
- Subdivision: SUNDANCE
HOA
- Has HOA: Yes
- Services included: Maintenance Grounds
- HOA fee: $200 quarterly
- HOA name: Sundance Residential
- HOA phone: 602-957-9191
Location
- Region: Buckeye
Financial & listing details
- Price per square foot: $138/sqft
- Tax assessed value: $307,800
- Annual tax amount: $1,975
- Date on market: 8/6/2026
- Cumulative days on market: 187 days
- Listing terms: Cash,Conventional,1031 Exchange,FHA,VA Loan
- Ownership: Fee Simple
- Electric utility on property: Yes
- Road surface type: Asphalt
Estimated market value
Not available
Estimated sales range
Not available
Not available
Price history
| Date | Event | Price |
|---|---|---|
| 9/3/2026 | Price change | $365,000-3.7%$138/sqft |
Source:  ARMLS #7063202 Report a problem ARMLS #7063202 Report a problem | ||
| 8/6/2026 | Listed for sale | $379,000-5%$143/sqft |
Source: ARMLS #7063202 Report a problem | ||
| 7/26/2026 | Listing removed | $399,000$151/sqft |
Source: ARMLS #6987382 Report a problem | ||
| 6/15/2026 | Price change | $399,000-2.7%$151/sqft |
Source: ARMLS #6987382 Report a problem | ||
| 3/8/2026 | Listing removed | $2,400$1/sqft |
Source: ARMLS #6988068 Report a problem | ||
| 2/21/2026 | Listed for rent | $2,400$1/sqft |
Source: ARMLS #6988068 Report a problem | ||
| 2/20/2026 | Listed for sale | $410,000-5.7%$155/sqft |
Source: ARMLS #6987382 Report a problem | ||
| 7/8/2025 | Listing removed | $435,000$165/sqft |
Source: ARMLS #6680039 Report a problem | ||
| 5/16/2024 | Listing removed | -- |
Source: ARMLS #6680039 Report a problem | ||
| 4/18/2024 | Price change | $435,000-1.1%$165/sqft |
Source: ARMLS #6680039 Report a problem | ||
| 3/30/2024 | Listed for sale | $440,000+5.3%$166/sqft |
Source: ARMLS #6680039 Report a problem | ||
| 7/19/2022 | Sold | $418,000-0.7%$158/sqft |
Source: ARMLS #6352707 Report a problem | ||
| 6/14/2022 | Pending sale | $421,000$159/sqft |
Source: ARMLS #6352707 Report a problem | ||
| 6/10/2022 | Price change | $421,000-8.5%$159/sqft |
Source: ARMLS #6352707 Report a problem | ||
| 5/27/2022 | Listed for sale | $460,000$174/sqft |
Source: ARMLS #6352707 Report a problem | ||
| 4/5/2022 | Pending sale | $460,000$174/sqft |
Source: ARMLS #6352707 Report a problem | ||
| 3/17/2022 | Price change | $460,000-0.2%$174/sqft |
Source: ARMLS #6352707 Report a problem | ||
| 2/8/2022 | Listed for sale | $461,000+13%$174/sqft |
Source: ARMLS #6352707 Report a problem | ||
| 11/30/2021 | Sold | $407,900+0.2%$154/sqft |
Source: ARMLS #6314405 Report a problem | ||
| 10/31/2021 | Pending sale | $407,000$154/sqft |
Source: ARMLS #6314405 Report a problem | ||
| 10/29/2021 | Listed for sale | $407,000+273.7%$154/sqft |
Source: ARMLS #6314405 Report a problem | ||
| 4/14/2012 | Listing removed | $108,900$41/sqft |
Source: West USA Realty Report a problem | ||
| 2/15/2012 | Listed for sale | $108,900-1%$41/sqft |
Source: West USA Realty Report a problem | ||
| 1/6/2012 | Sold | $110,000+1.1%$42/sqft |
Source: Public Record Report a problem | ||
| 11/28/2011 | Price change | $108,800-0.1%$41/sqft |
Source: West USA Realty #4672949 Report a problem | ||
| 11/19/2011 | Listed for sale | $108,900+62.5%$41/sqft |
Source: West USA Realty #4672949 Report a problem | ||
| 10/12/2011 | Sold | $67,000-61.7%$25/sqft |
Source: Public Record Report a problem | ||
| 2/25/2005 | Sold | $174,825$66/sqft |
Source: Public Record Report a problem | ||
Public tax history
| Year | Property taxes | Tax assessment |
|---|---|---|
| 2025 | $1,332 +3.9% | $30,780 -9.9% |
| 2024 | $1,282 -0.3% | $34,180 +193.7% |
| 2023 | $1,286 -41.9% | $11,638 -41.9% |
| 2022 | $2,214 +17.1% | $20,030 +7.9% |
| 2021 | $1,891 +3.5% | $18,570 +4.2% |
| 2020 | $1,828 +3.2% | $17,820 +8.6% |
| 2019 | $1,772 | $16,410 +11.3% |
| 2018 | $1,772 +12.2% | $14,750 +8.5% |
| 2017 | $1,579 -0.2% | $13,600 +4.8% |
| 2016 | $1,583 -3.1% | $12,980 +9.4% |
| 2015 | $1,634 | $11,860 +27.1% |
| 2014 | -- | $9,330 +36.8% |
| 2013 | -- | $6,820 -6.1% |
| 2012 | -- | $7,260 -1.9% |
| 2011 | -- | $7,400 -28.8% |
| 2010 | -- | $10,400 -43.5% |
| 2009 | -- | $18,420 -24.8% |
| 2008 | -- | $24,500 +24.1% |
| 2007 | -- | $19,750 +887.5% |
| 2006 | -- | $2,000 -3.8% |
| 2005 | -- | $2,080 |
Find assessor info on the county website
Monthly payment
Est. payment
Payment breakdown
Explore the cost of this home by adjusting the details. Changes won't be saved.Climate risks
Neighborhood: Sundance
Nearby schools
Schools provided by the listing agent
- Elementary: Inca Elementary School
- Middle: Inca Elementary School
- High: Youngker High School
- District: Buckeye Elementary District
Source: ARMLS. This data may not be complete. We recommend contacting the local school district to confirm school assignments for this home.

Similar homes
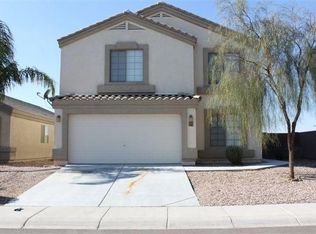
- $359,9904 bd3 ba2.1k sqft23814 W DESERT BLOOM Street, Buckeye, AZ 85326For Sale
 MLS ID #7057293, Shannon Cunningham, AZ Performance Realty. ARMLS
 - $356,0004 bd3 ba1.9k sqft23340 W COCOPAH Street, Buckeye, AZ 85326For Sale
 MLS ID #7035847, Lauren Wendt, W and Partners, LLC. ARMLS
 - $365,0004 bd3 ba1.8k sqft21686 W HESS Avenue, Buckeye, AZ 85326For Sale
 MLS ID #7073970, Peter Sandoval, Compass. ARMLS
 - $379,0004 bd3 ba2.2k sqft1070 S 223RD Drive, Buckeye, AZ 85326For Sale
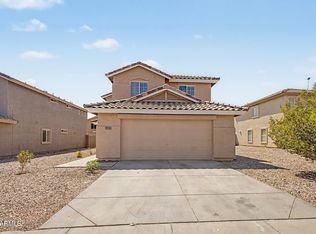 MLS ID #7064757, Bubba Clement, Keller Williams Arizona Realty. ARMLS
