Skip main navigation
Off market
  • $510,300

    1672 Saint Elizabeth Sq, Montgomery, AL 36117

    4beds
    3,253sqft
    SingleFamily
    Built in 2002
    0.46 Acres Lot
    $510,300 Zestimate®
    $157/sqft
    $2,745 Estimated rent

    Home value

    $510,300

    $485,000 - $536,000

    $2,745/mo

    Zestimate® history
    Loading
    Loading...

    Owner options

    List your home for rent

    $2,745/mo

    Rent Zestimate®

    Find your next renter with Zillow Rental Manager. Plus, with online applications, you can quickly screen prospective tenants – for free.

    Learn more

    $2,745/mo

    Rent Zestimate®

    Refinance and save

    $2,461/mo

    Est. payment

    Refinancing to a lower rate could help reduce your monthly payments and save thousands over the life of the loan.

    See today's rates

    $2,461/mo

    Est. payment

    Explore your selling options

    Work with a Zillow partner agent

    Leverage their expertise and Zillow's premium Showcase listings to get your home seen by more buyers.

    Get started

    List with your own agent

    Get your home in front of millions of buyers by listing it on Zillow.

    Learn how to do it

    Sell it yourself

    Take full control of how buyers see your home on Zillow by listing For Sale by Owner (FSBO).

    List your home

    What's special

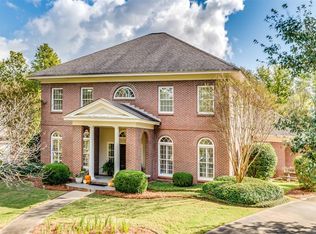
    This 1 ½ story, one of a kind floor plan is nestled in the Preserve at Beauvoir, one of Montgomery's only completely gated, limited access communities boasts a welcoming foyer and study with coffered ceilings as well as an upstairs office with plenty of built-in cabinetry and storage. The entire home is enhanced with custom trim work to include multi-layer crown molding, multiple rooms and stairwell with Wainscoting, custom built in bookcases on both levels of the home and custom plantation shutters on both the front and backside of the home. The exterior of this brick home is beautifully landscaped and features a wraparound veranda, a porte cochere and a large back porch with built in gas grill, beautiful three tier fountain and adjacent garden like courtyard containing mature trees and plants all maintained by an in-ground irrigation system connected to a shared deep water well. The home also provides ample parking via an attached two car garage, a detached single car garage, currently used as a full workshop, and additional parking between the garages. The interior of this custom home features a recently remodeled master bathroom with large walk in shower, soaking tub and custom cabinets with granite counters. The large master closet provides extensive built in cabinetry for all your clothing or storage needs. The ample sized eat-in kitchen includes granite counter tops, stainless steel appliances, new double ovens, a large walk-in pantry and a custom butler pantry that leads directly to the formal dining room. The laundry room provides plenty of storage with space for a refrigerator and freezer. Every bedroom in this house features direct bathroom access. Finally, upstairs ia a large theater room with a built-in projection system that includes a 110-inch screen, seating for 8 and room for dining. It is ideal for watching movies and sports. This move in ready home also features 2 new HVAC systems.

    This property is off market, which means it's not currently listed for sale or rent on Zillow. This may be different from what's available on other websites or public sources.

    Facts & features

    Interior

    Bedrooms & bathrooms
    • Bedrooms: 4
    • Bathrooms: 4
    • Full bathrooms: 3
    • 1/2 bathrooms: 1
    Heating
    • Forced air, Electric, Gas
    Cooling
    • Central
    Appliances
    • Included: Dishwasher, Garbage disposal, Microwave
    • Laundry: Washer Hookup, Dryer Connection
    Features
    • Security System, Attic Storage, High Ceilings, Cable, Dryer Connection, Separate Shower, High Speed Internet, Disposal, Cable TV Access Available, Washer Connection, Blinds/Mini Blinds, Double Paned Windows, Window Treatments All Remain, Plantation Shutters, Double Oven, Floored Attic
    • Flooring: Tile, Carpet, Hardwood
    • Windows: Plantation Shutters, Window Treatments, Blinds
    • Basement: Slab
    • Has fireplace: Yes
    • Fireplace features: 1, Gas Log, Gas Starter
    Interior area
    • Structure area source: Appraisal
    • Total interior livable area: 3,253 sqft

    Property

    Parking
    • Total spaces: 4
    • Parking features: Carport, Garage - Attached, Garage - Detached
    Features
    • Patio & porch: Covered
    • Exterior features: Brick
    • Fencing: Partial, Privacy
    Lot
    • Size: 0.46 Acres
    • Features: Cul-de-Sac, Paved, Public
    • Topography: Level
    Details
    • Additional structures: Workshop
    • Parcel number: 0904192000001021

    Construction

    Type & style
    • Home type: SingleFamily
    Materials
    • Wood
    • Foundation: Slab
    • Roof: Asphalt
    Condition
    • Year built: 2002

    Utilities & green energy

    • Gas: Natural Gas
    • Sewer: Public Sewer
    • Water: Public, Well
    • Utilities for property: Cable Available, Natural Gas Connected, Electricity Connected, Electricity Available, Natural Gas Available, Water Available, Cable Connected, Sewer Available, High Speed Internet, Well Water
    Green energy
    • Energy efficient items: Double Paned Windows

    Community & HOA

    Community
    • Security: Security System
    HOA
    • Has HOA: Yes
    • HOA fee: $104 monthly
    Location
    • Region: Montgomery

    Financial & listing details

    • Price per square foot: $157/sqft
    • Tax assessed value: $476,200
    • Annual tax amount: $2,269

    Price history

    DateEventPrice
    10/14/2021Sold$470,000-2.1%$144/sqft
    Source: Public Record Report a problem
    8/30/2021Contingent$479,900$148/sqft
    Source: MAAR #498468 Report a problem
    7/23/2021Price change$479,900-3.4%$148/sqft
    Source: MAAR #498468 Report a problem
    7/8/2021Listed for sale$496,900+15.6%$153/sqft
    Source: MAAR #498468 Report a problem
    6/3/2020Listing removed$429,900$132/sqft
    Source: ARC Realty #470274 Report a problem
    4/22/2020Pending sale$429,900$132/sqft
    Source: ARC Realty #470274 Report a problem
    4/1/2020Listed for sale$429,900$132/sqft
    Source: ARC Realty #470274 Report a problem

    Public tax history

    YearProperty taxesTax assessment
    2025$2,269 +2.6%$47,620 +2.5%
    2024$2,211 +0.4%$46,440 +0.4%
    2023$2,203 +37.5%$46,260 +5.4%
    2022$1,602 +7.8%$43,900
    2021$1,486 +11.9%--
    2020$1,328 +4.7%$37,500
    2019$1,268 -0.2%--
    2018$1,271 +1.5%$35,940 -47.9%
    2017$1,252 $68,980 +92.9%
    2014$1,252 -0.9%$35,755 +0.6%
    2013$1,264 $35,540
    2011-- --
    Find assessor info on the county website

    Neighborhood: 36117

    Nearby schools

    GreatSchools rating
    Schools provided by the listing agent
    • Elementary: Dozier Elementary School
    • Middle: Brewbaker Middle School/
    • High: Jefferson Davis High School

    Source: The MLS. This data may not be complete. We recommend contacting the local school district to confirm school assignments for this home.

    Get pre-qualified for a loan
    At Zillow Home Loans, we can pre-qualify you in as little as 5 minutes with no impact to your credit score.

    An equal housing lender. NMLS #10287.

    Sell for more on Zillow
    Get a Zillow Showcase℠ listing at no additional cost and you could sell for .
    $510,300
    2% more
    +$10,206
    With Zillow Showcase(estimated)
    $520,506