Nestled on a private and serene 1.5-acre lot in desirable Upper Saucon Twp, this beautifully maintained 3 BR, 2 BA log cabin offers the peaceful lifestyle you've been dreaming of. Whether you’re sipping coffee on the covered front porch, tending to the gardens, or watching children and pets play in the partially wooded yard, every day here is a retreat into nature.A charming paver patio welcomes you at the driveway and leads to the front porch — a perfect place to unwind in a rocking chair while enjoying the sights and sounds of local wildlife.Step inside and be captivated by the soaring ceilings of the great room, sun-drenched transom windows, and the warm glow of knotty pine walls paired with spruce flooring upstairs. A cozy wood stove with a brick surround adds rustic character and comfort.The open-concept KIT and DR provide ample space for holiday gatherings. Also on the main floor:a bright sunroom/greenhouse, a den/office,a full BA with laundry,and a spacious mudroom with private side entrance. Upstairs, you'll find 3 BRs featuring vaulted ceilings, built-in niches, and generous closet space, all showcasing the timeless beauty of natural wood. A 2nd full BA completes the 2nd FL.The unfin basement offers incredible potential with concrete floors, a workshop area, and convenient Bilco walk-out doors.Located just minutes from schools, shopping, dining, and major commuter routes, this unique log home blends privacy, charm, and convenience.
Sold for $494,900
$494,900
1672 Station Ave, Center Valley, PA 18034
3beds
1,790sqft
Single Family Residence
Built in 1984
1.51 Acres Lot
$519,300 Zestimate®
$276/sqft
$2,516 Estimated rent
Home value
$519,300
$467,000 - $582,000
$2,516/mo
Zestimate® history
Owner options
List your home for rent
$2,516/mo
Rent Zestimate®
Find your next renter with Zillow Rental Manager. Plus, with online applications, you can quickly screen prospective tenants – for free.
$2,516/mo
Rent Zestimate®
Refinance and save
$3,440/mo
Est. payment
Refinancing to a lower rate could help reduce your monthly payments and save thousands over the life of the loan.
$3,440/mo
Est. payment
Explore your selling options
Work with a Zillow partner agent
Leverage their expertise and Zillow's premium Showcase listings to get your home seen by more buyers.
Get startedList with your own agent
Get your home in front of millions of buyers by listing it on Zillow.
Learn how to do itSell it yourself
Take full control of how buyers see your home on Zillow by listing For Sale by Owner (FSBO).
List your homeWhat's special
Zillow last checked:
Listing updated:
Listed by:
Joy Augustus 610-653-5327,
RE/MAX Real Estate
Bought with:
Joy Augustus, RS281074
RE/MAX Real Estate
Source: GLVR,MLS#: 759958 Originating MLS: Lehigh Valley MLS
Originating MLS: Lehigh Valley MLSFacts & features
Interior
Bedrooms & bathrooms
- Bedrooms: 3
- Bathrooms: 2
- Full bathrooms: 2
Rooms
- Room types: Den, Office, Sunroom, Three Season
Bedroom
- Level: Second
- Dimensions: 11.11 x 10.50
Bedroom
- Level: Second
- Dimensions: 12.11 x 12.40
Bedroom
- Level: Second
- Dimensions: 12.30 x 14.90
Den
- Level: First
- Dimensions: 12.60 x 12.90
Dining room
- Level: First
- Dimensions: 12.10 x 12.40
Family room
- Level: First
- Dimensions: 12.11 x 19.11
Other
- Level: First
- Dimensions: 9.00 x 8.20
Other
- Level: Second
- Dimensions: 8.11 x 10.60
Kitchen
- Level: First
- Dimensions: 12.10 x 12.40
Other
- Description: sunroom/greenhouse
- Level: First
- Dimensions: 20.60 x 6.10
Other
- Description: mud room/utility room
- Level: First
- Dimensions: 6.00 x 6.10
Heating
- Baseboard, Hot Water, Oil, Wood Stove
Cooling
- Central Air, Ceiling Fan(s)
Appliances
- Included: Dishwasher, Electric Dryer, Free-Standing Freezer, Gas Cooktop, Gas Oven, Gas Range, Microwave, Oil Water Heater, Refrigerator, Washer
- Laundry: Washer Hookup, Dryer Hookup, ElectricDryer Hookup, Main Level
Features
- Cathedral Ceiling(s), Dining Area, Separate/Formal Dining Room, Eat-in Kitchen, High Ceilings, Home Office, Mud Room, Family Room Main Level, Skylights, Utility Room, Vaulted Ceiling(s), Window Treatments
- Flooring: Carpet, Concrete, Flagstone, Linoleum, Softwood
- Windows: Drapes, Skylight(s)
- Basement: Exterior Entry,Full,Concrete,Sump Pump
Interior area
- Total interior livable area: 1,790 sqft
- Finished area above ground: 1,790
- Finished area below ground: 0
Property
Parking
- Total spaces: 6
- Parking features: Driveway, No Garage, Off Street
- Garage spaces: 6
- Has uncovered spaces: Yes
Features
- Levels: One and One Half
- Stories: 1.5
- Patio & porch: Covered, Patio, Porch
- Exterior features: Porch, Patio, Shed
- Has view: Yes
- View description: Panoramic
Lot
- Size: 1.51 Acres
- Features: Flat, Not In Subdivision, Views
- Residential vegetation: Partially Wooded
Details
- Additional structures: Shed(s), Workshop
- Parcel number: 643520693274 1
- Zoning: R-1
- Special conditions: None
Construction
Type & style
- Home type: SingleFamily
- Architectural style: Log Home
- Property subtype: Single Family Residence
Materials
- Wood Siding
- Foundation: Basement, Block
- Roof: Asphalt,Fiberglass
Condition
- Year built: 1984
Utilities & green energy
- Electric: 200+ Amp Service, Circuit Breakers
- Sewer: Septic Tank
- Water: Well
- Utilities for property: Cable Available
Community & HOA
Community
- Features: Sidewalks
- Security: Smoke Detector(s)
- Subdivision: Not in Development
Location
- Region: Center Valley
Financial & listing details
- Price per square foot: $276/sqft
- Tax assessed value: $217,100
- Annual tax amount: $4,924
- Date on market: 7/25/2025
- Cumulative days on market: 19 days
- Ownership type: Fee Simple
- Road surface type: Paved
Price history
| Date | Event | Price |
|---|---|---|
| 9/11/2025 | Sold | $494,900-1%$276/sqft |
Source:  GLVR #759958 Report a problem GLVR #759958 Report a problem | ||
| 8/13/2025 | Pending sale | $499,900$279/sqft |
Source: GLVR #759958 Report a problem | ||
| 7/26/2025 | Listed for sale | $499,900+145%$279/sqft |
Source:  Bright MLS #PALH2012778 Report a problem Bright MLS #PALH2012778 Report a problem | ||
| 11/12/1997 | Sold | $204,000$114/sqft |
Source: Public Record Report a problem | ||
Public tax history
| Year | Property taxes | Tax assessment |
|---|---|---|
| 2026 | $5,023 | $217,100 |
| 2025 | $5,023 +2% | $217,100 |
| 2024 | $4,925 +1.2% | $217,100 |
| 2023 | $4,865 | $217,100 |
| 2022 | $4,865 +3.8% | $217,100 |
| 2021 | $4,686 +2% | $217,100 |
| 2020 | $4,596 +10063.2% | $217,100 |
| 2019 | $45 | $217,100 |
| 2018 | $45 | $217,100 |
| 2017 | -- | $217,100 |
| 2016 | -- | $217,100 |
| 2015 | -- | $217,100 |
| 2014 | -- | $217,100 +197.4% |
| 2012 | -- | $73,000 |
| 2011 | -- | $73,000 |
| 2010 | -- | $73,000 |
| 2009 | -- | $73,000 |
| 2008 | -- | $73,000 |
| 2007 | -- | $73,000 |
| 2006 | -- | $73,000 |
| 2005 | -- | $73,000 |
| 2004 | -- | $73,000 |
| 2003 | -- | $73,000 |
| 2002 | -- | $73,000 |
| 2000 | -- | $73,000 |
Find assessor info on the county website
Neighborhood: 18034
Nearby homes
- $415,0003 bd1 ba1.5k sqft1626 Station Ave, Center Valley, PA 18034Sold

- $768,7004 bd3 ba3.7k sqft1742 Station Ave, Center Valley, PA 18034Off Market
- $595,0004 bd3 ba2.4k sqft1700 Woodbridge Ln, Center Valley, PA 18034Sold
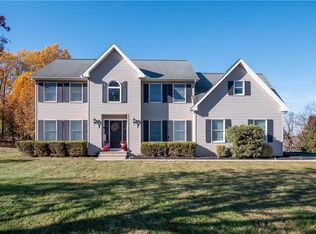
- $733,4004 bd3 ba3k sqft1660 Woodbridge Ln, Center Valley, PA 18034Off Market
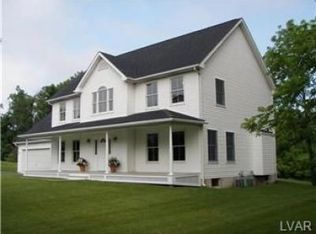
- $572,3004 bd3 ba2.1k sqft6450 Fawn Ln, Center Valley, PA 18034Off Market
- $366,5003 bd1 ba2k sqft1739 Station Ave, Center Valley, PA 18034Off Market
- $549,9004 bd2 ba2k sqft6490 Fawn Ln, Center Valley, PA 18034Off Market
- $760,3004 bd2 ba3.4k sqft6540 Franklin Ln, Center Valley, PA 18034Off Market
Nearby schools
GreatSchools rating
- 9/10Southern Lehigh Intermediate SchoolGrades: 4-6Distance: 2.1 mi
- 8/10Southern Lehigh Middle SchoolGrades: 7-8Distance: 2.2 mi
- 8/10Southern Lehigh Senior High SchoolGrades: 9-12Distance: 2.3 mi
Schools provided by the listing agent
- Elementary: Liberty Bell Elementary
- Middle: Southern Lehigh
- High: Southern Lehigh
- District: Southern Lehigh
Source: GLVR. This data may not be complete. We recommend contacting the local school district to confirm school assignments for this home.
Get a cash offer in 3 minutes
Find out how much your home could sell for in as little as 3 minutes with a no-obligation cash offer.
Estimated market value
$519,300
Get a cash offer in 3 minutes
Find out how much your home could sell for in as little as 3 minutes with a no-obligation cash offer.
Estimated market value
$519,300
- Pennsylvania
- Lehigh County
- Center Valley
- 18034
- 1672 Station Ave
