Welcome to this exquisite Mediterranean-style home, gracefully situated in a prestigious gated community. Designed for both elegance and comfort, this residence is flooded with natural light, featuring soaring high ceilings and an open floor plan that creates a seamless flow throughout the living spaces. The heart of the home is enhanced by a private downstairs courtyardperfect for al fresco dining or quiet moments of relaxation. Upstairs, the expansive master suite offers a serene retreat complete with a luxurious en-suite bath, walk-in closet, and a charming Juliette balcony that opens to stunning hillside views. With panoramic vistas, generous living areas, and a layout ideal for modern living, this home is a true sanctuary. Enjoy the perfect balance of tranquility and convenience, just moments from upscale shopping, fine dining, and major amenities. Experience timeless beauty and everyday luxury in one of the area's most desirable communities.
Closed
Tax assessed value
$1,085,000
1672 Stone Canyon Dr, Roseville, CA 95661
5beds
3,963sqft
Single Family Residence
Built in 2003
0.26 Acres Lot
$1,108,800 Zestimate®
$274/sqft
$4,332 Estimated rent
Home value
$1,108,800
$1.02M - $1.20M
$4,332/mo
Zestimate® history
Owner options
List your home for rent
$4,332/mo
Rent Zestimate®
Find your next renter with Zillow Rental Manager. Plus, with online applications, you can quickly screen prospective tenants – for free.
$4,332/mo
Rent Zestimate®
Refinance and save
$6,929/mo
Est. payment
Refinancing to a lower rate could help reduce your monthly payments and save thousands over the life of the loan.
$6,929/mo
Est. payment
Explore your selling options
Work with a Zillow partner agent
Leverage their expertise and Zillow's premium Showcase listings to get your home seen by more buyers.
Get startedList with your own agent
Get your home in front of millions of buyers by listing it on Zillow.
Learn how to do itSell it yourself
Take full control of how buyers see your home on Zillow by listing For Sale by Owner (FSBO).
List your homeWhat's special
Mediterranean-style homeCharming juliette balconyPrivate downstairs courtyardFlooded with natural lightExpansive master suiteLuxurious en-suite bathSoaring high ceilings
Zillow last checked:
Listing updated:
Listed by:
Candace Samrai DRE #02059087 714-299-2868,
GUIDE Real Estate,
AJ Samrai DRE #02235283 310-910-3784,
GUIDE Real Estate
Bought with:
Chisay Arai, DRE #02098394
GUIDE Real Estate
Source: MetroList Services of CA,MLS#: 225119204Originating MLS: MetroList Services, Inc.
Facts & features
Interior
Bedrooms & bathrooms
- Bedrooms: 5
- Bathrooms: 3
- Full bathrooms: 3
Rooms
- Room types: Loft, Master Bathroom, Master Bedroom, Bonus Room, Dining Room, Great Room, Kitchen, Laundry
Primary bedroom
- Features: Balcony, Sitting Area
Primary bathroom
- Features: Bidet, Double Vanity, Low-Flow Shower(s), Low-Flow Toilet(s), Tile, Tub, Multiple Shower Heads, Walk-In Closet 2+
Dining room
- Features: Bar
Kitchen
- Features: Breakfast Area, Butlers Pantry, Pantry Closet, Granite Counters, Island w/Sink, Kitchen/Family Combo
Heating
- Central, Fireplace Insert, Zoned, Natural Gas
Cooling
- Ceiling Fan(s), Smart Vent, Central Air, Zoned
Appliances
- Included: Built-In Electric Oven, Free-Standing Refrigerator, Gas Cooktop, Gas Water Heater, Range Hood, Dishwasher, Disposal, Microwave, Double Oven, Plumbed For Ice Maker, Self Cleaning Oven, Dryer
- Laundry: Laundry Room, Cabinets, Sink, Space For Frzr/Refr, Gas Dryer Hookup, Ground Floor, Inside Room
Features
- Flooring: Carpet, Laminate, Tile, See Remarks
- Number of fireplaces: 1
- Fireplace features: Living Room, Raised Hearth, Gas Log
Interior area
- Total interior livable area: 3,963 sqft
Property
Parking
- Total spaces: 3
- Parking features: Garage Faces Front, Interior Access
- Garage spaces: 3
Features
- Stories: 2
Lot
- Size: 0.26 Acres
- Features: Auto Sprinkler F&R, Curb(s)/Gutter(s), Grass Artificial, Greenbelt, Landscape Back, Landscape Front
Details
- Parcel number: 456110022000
- Zoning description: RES
- Special conditions: Standard
- Other equipment: TV Antenna, Satellite Dish
Construction
Type & style
- Home type: SingleFamily
- Property subtype: Single Family Residence
Materials
- Ceiling Insulation, Stucco, Wall Insulation
- Foundation: Slab
- Roof: Spanish Tile
Condition
- Year built: 2003
Utilities & green energy
- Sewer: Public Sewer
- Water: Meter Required, Public, Other
- Utilities for property: Cable Available, Sewer Connected, Electric, Internet Available, Natural Gas Connected
Community & HOA
Community
- Features: Gated
HOA
- Has HOA: Yes
- Amenities included: None
- HOA fee: $89 monthly
Location
- Region: Roseville
Financial & listing details
- Price per square foot: $274/sqft
- Tax assessed value: $1,085,000
- Price range: $1.1M - $1.1M
- Date on market: 9/11/2025
Price history
| Date | Event | Price |
|---|---|---|
| 11/25/2025 | Sold | $1,085,000-2.7%$274/sqft |
Source: Public Record Report a problem | ||
| 11/13/2025 | Pending sale | $1,115,000$281/sqft |
Source: MetroList Services of CA #225119204 Report a problem | ||
| 11/12/2025 | Contingent | $1,115,000$281/sqft |
Source: MetroList Services of CA #225119204 Report a problem | ||
| 10/22/2025 | Price change | $1,115,000-3%$281/sqft |
Source: MetroList Services of CA #225119204 Report a problem | ||
| 10/2/2025 | Price change | $1,149,000-4.2%$290/sqft |
Source: MetroList Services of CA #225119204 Report a problem | ||
| 9/11/2025 | Listed for sale | $1,199,000-1.3%$303/sqft |
Source: MetroList Services of CA #225119204 Report a problem | ||
| 9/11/2025 | Listing removed | $1,215,000$307/sqft |
Source: MetroList Services of CA #225069818 Report a problem | ||
| 8/5/2025 | Price change | $1,215,000-2.6%$307/sqft |
Source: MetroList Services of CA #225069818 Report a problem | ||
| 7/24/2025 | Price change | $1,248,000-3.9%$315/sqft |
Source: MetroList Services of CA #225069818 Report a problem | ||
| 6/20/2025 | Listed for sale | $1,298,000+103.6%$328/sqft |
Source: MetroList Services of CA #225069818 Report a problem | ||
| 5/30/2003 | Sold | $637,500$161/sqft |
Source: Public Record Report a problem | ||
Public tax history
| Year | Property taxes | Tax assessment |
|---|---|---|
| 2026 | -- | $1,085,000 +16.7% |
| 2025 | $11,370 +1.1% | $929,377 +2% |
| 2024 | $11,249 +1.8% | $911,155 +2% |
| 2023 | $11,047 +0% | $893,290 +2% |
| 2022 | $11,044 +2.1% | $875,775 +2% |
| 2021 | $10,812 +0.5% | $858,604 +1% |
| 2020 | $10,761 | $849,801 +2% |
| 2019 | $10,761 +8% | $833,140 +6.8% |
| 2018 | $9,963 +0.7% | $780,000 +2.5% |
| 2017 | $9,894 +3.8% | $761,000 +2.6% |
| 2016 | $9,530 +3.2% | $742,000 -4% |
| 2015 | $9,233 -1.7% | $773,297 +10.5% |
| 2014 | $9,390 | $700,000 +14.1% |
| 2013 | -- | $613,451 |
| 2012 | -- | $613,451 |
| 2011 | -- | $613,451 |
| 2010 | -- | $613,451 |
| 2009 | -- | $613,451 -13.3% |
| 2008 | -- | $707,559 +2% |
| 2007 | -- | $693,686 +2% |
| 2006 | -- | $680,085 +2.7% |
| 2005 | -- | $662,339 +2% |
| 2004 | -- | $649,352 +209.3% |
| 2003 | -- | $209,960 +83.8% |
| 2002 | -- | $114,240 +83% |
| 2001 | -- | $62,424 |
Find assessor info on the county website
Neighborhood: Stoneridge
Nearby homes
- $1,202,3003 bd2 ba2.9k sqft1664 Stone Canyon Dr, Roseville, CA 95661Off Market
- $1,133,9003 bd3 ba2.9k sqft1680 Stone Canyon Dr, Roseville, CA 95661Off Market
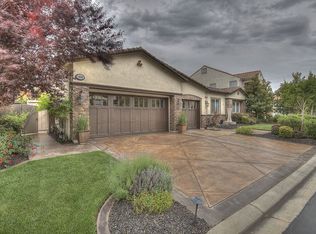
- $1,107,8003 bd2 ba2.9k sqft1688 Stone Canyon Dr, Roseville, CA 95661Off Market
- $1,201,7005 bd3 ba3.9k sqft1656 Stone Canyon Dr, Roseville, CA 95661Off Market
- $1,112,2004 bd3 ba3.4k sqft1673 Stone Canyon Dr, Roseville, CA 95661Off Market
- $1,181,2004 bd3 ba3.6k sqft1665 Stone Canyon Dr, Roseville, CA 95661Off Market
- $1,058,0003 bd2 ba3.6k sqft1681 Stone Canyon Dr, Roseville, CA 95661Off Market
- $1,082,8004 bd2 ba3.6k sqft1657 Stone Canyon Dr, Roseville, CA 95661Off Market
Nearby schools
GreatSchools rating
- 9/10Stoneridge Elementary SchoolGrades: K-5Distance: 0.4 mi
- 9/10Warren T. Eich Middle SchoolGrades: 6-8Distance: 2 mi
- 9/10Oakmont High SchoolGrades: 9-12Distance: 2.6 mi
Get a cash offer in 3 minutes
Find out how much your home could sell for in as little as 3 minutes with a no-obligation cash offer.
Estimated market value
$1,108,800
Get a cash offer in 3 minutes
Find out how much your home could sell for in as little as 3 minutes with a no-obligation cash offer.
Estimated market value
$1,108,800
- California
- Placer County
- Roseville
- 95661
- Stoneridge
- 1672 Stone Canyon Dr
