Skip main navigation
Closed
  • $340,000

    1672 Tillman St, Rock Hill, SC 29730

    4beds
    1,791sqft
    Single Family Residence
    Built in 1970
    0.41 Acres Lot
    $364,400 Zestimate®
    $190/sqft
    $2,671 Estimated rent

    Home value

    $364,400

    $346,000 - $383,000

    $2,671/mo

    Zestimate® history
    Loading
    Loading...

    Owner options

    List your home for rent

    $2,671/mo

    Rent Zestimate®

    Find your next renter with Zillow Rental Manager. Plus, with online applications, you can quickly screen prospective tenants – for free.

    Learn more

    $2,671/mo

    Rent Zestimate®

    Refinance and save

    $1,973/mo

    Est. payment

    Refinancing to a lower rate could help reduce your monthly payments and save thousands over the life of the loan.

    See today's rates

    $1,973/mo

    Est. payment

    Explore your selling options

    Work with a Zillow partner agent

    Leverage their expertise and Zillow's premium Showcase listings to get your home seen by more buyers.

    Get started

    List with your own agent

    Get your home in front of millions of buyers by listing it on Zillow.

    Learn how to do it

    Sell it yourself

    Take full control of how buyers see your home on Zillow by listing For Sale by Owner (FSBO).

    List your home

    What's special

    Tranquil pondAmple parkingCovered parkingCozy brick fireplaceGranite countertopsLaundry roomExpansive family room
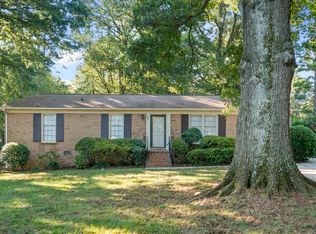
    This gorgeous home in Rock Hill is truly one of a kind! The traditional tri-level style will make you feel right at home. The main floor offers spacious living & dining areas as well as an entry hall, pantry & large kitchen with granite countertops & tile backsplash. Upstairs you will find beautiful hardwood floors running throughout all three ample bedrooms. The primary bedroom offers an attached bath & closet with built in storage. On the lower level you will find a generous 4th bedroom/ office, as well as a full bath, laundry room, & an expansive family room with cozy brick fireplace. Outside, you will find ample parking & space for even the most ambitious hobbyist. An attached carport provides covered parking for one vehicle while you can choose space in either of the 2 detached 2 car garages for any others! Both garages have power, one is wired for 220 making it an ideal candidate for a workshop. The backyard is completed by a tranquil pond & gazebo. Schedule your showing today!

    Zillow last checked:

    Listing updated:

    Listed by:

    Milas Dyer milas.dyer@cbrealty.com,

    Coldwell Banker Realty

    Bought with:

    Whitney Daigle

    Keller Williams Connected

    Source: Canopy MLS as distributed by MLS GRID,MLS#: 4071176MLS Logo

    Facts & features

    Interior

    Bedrooms & bathrooms
    • Bedrooms: 4
    • Bathrooms: 3
    • Full bathrooms: 3
    Primary bedroom
    • Features: Built-in Features, Ceiling Fan(s)
    • Level: Upper
    • Area: 141.63 Square Feet
    • Dimensions: 12' 6" X 11' 4"
    Bedroom s
    • Features: Ceiling Fan(s)
    • Level: Upper
    • Area: 138.39 Square Feet
    • Dimensions: 10' 7" X 13' 1"
    Bedroom s
    • Features: Ceiling Fan(s)
    • Level: Upper
    • Area: 90.8 Square Feet
    • Dimensions: 9' 1" X 10' 0"
    Bedroom s
    • Level: Lower
    • Area: 102.89 Square Feet
    • Dimensions: 9' 6" X 10' 10"
    Heating
    • Forced Air
    Cooling
    • Central Air
    Appliances
    • Included: Dishwasher, Electric Range, Refrigerator, Wall Oven
    • Laundry: Laundry Room, Lower Level
    Features
    • Built-in Features, Pantry
    • Flooring: Carpet, Tile, Vinyl, Wood
    • Has basement: No
    • Fireplace features: Family Room
    Interior area
    • Total structure area: 1,791
    • Total interior livable area: 1,791 sqft
    • Finished area above ground: 1,791
    • Finished area below ground: 0

    Property

    Parking
    • Total spaces: 5
    • Parking features: Attached Carport, Driveway, Detached Garage, Garage Faces Front, Garage Faces Side, Garage Shop, Garage on Main Level
    • Garage spaces: 4
    • Carport spaces: 1
    • Covered spaces: 5
    • Has uncovered spaces: Yes
    • Details: This home features an attached carport as well as two detached 2 car garages.
    Features
    • Levels: Tri-Level
    • Patio & porch: Front Porch
    • Fencing: Partial
    Lot
    • Size: 0.41 Acres
    Details
    • Additional structures: Workshop, Other
    • Parcel number: 6300304007
    • Zoning: SF-3
    • Special conditions: Standard

    Construction

    Type & style
    • Home type: SingleFamily
    • Architectural style: Traditional
    • Property subtype: Single Family Residence
    Materials
    • Brick Partial, Vinyl
    • Foundation: Crawl Space, Slab
    Condition
    • New construction: No
    • Year built: 1970

    Utilities & green energy

    • Sewer: Public Sewer
    • Water: City

    Community & HOA

    Community
    • Subdivision: Winthrop Downs
    Location
    • Region: Rock Hill

    Financial & listing details

    • Price per square foot: $190/sqft
    • Tax assessed value: $145,378
    • Annual tax amount: $2,921
    • Date on market: 9/19/2023
    • Cumulative days on market: 4 days
    • Listing terms: Cash,Conventional,FHA,VA Loan
    • Road surface type: Concrete

    Price history

    DateEventPrice
    10/27/2023Sold$340,000+4.6%$190/sqft
    Source: Canopy MLS as distributed by MLS GRID #4071176 Report a problem
    9/20/2023Listed for sale$325,000+50.8%$181/sqft
    Source: Canopy MLS as distributed by MLS GRID #4071176 Report a problem
    11/1/2018Sold$215,500-4.2%$120/sqft
    Source: Canopy MLS as distributed by MLS GRID #3427654 Report a problem
    9/20/2018Pending sale$224,900$126/sqft
    Source: Keller Williams Realty Fort Mill #3427654 Report a problem
    8/25/2018Listed for sale$224,900$126/sqft
    Source: Keller Williams Realty Fort Mill #3427654 Report a problem

    Public tax history

    YearProperty taxesTax assessment
    2025$2,921 +3.9%$13,592 +6.1%
    2024$2,811 +234.9%$12,812 +120.3%
    2023$839 -0.7%$5,815
    2022$845 -41.4%$5,815
    2021$1,441 $5,815
    2020-- $5,815 +2%
    2019-- $5,700 -33.3%
    2018-- $8,550 +71%
    2017-- $5,000
    2016-- $5,000
    2014-- $5,000 -5.3%
    2013-- $5,280
    2012-- $5,280 +21.7%
    2001-- $4,340 +29.2%
    2000-- $3,360
    Find assessor info on the county website

    Neighborhood: 29730

    Nearby schools

    GreatSchools rating
    Schools provided by the listing agent
    • Elementary: Ebenezer
    • Middle: Sullivan
    • High: Rock Hill

    Source: Canopy MLS as distributed by MLS GRID. This data may not be complete. We recommend contacting the local school district to confirm school assignments for this home.

    Get a cash offer in 3 minutes
    Find out how much your home could sell for in as little as 3 minutes with a no-obligation cash offer.
    Estimated market value
    $364,400
    Get a cash offer in 3 minutes
    Find out how much your home could sell for in as little as 3 minutes with a no-obligation cash offer.
    Estimated market value
    $364,400