Custom Mediterranean 2 Story Home with private driveway located in the heart of Beautiful East Costa Mesa. Home offers 4 bedrooms & 3 full bathrooms. Open floor plan with tons of natural light, as you enter, you will find a Spacious Formal Living room with high ceilings, wood floors, gas fireplace, wood shutters. Formal dining room offers wood floors, crown molding, wood shutters. Kitchen offers double oven, ample cabinet space, Serving Island ,walk-in pantry. Breakfast Nook. French doors open to the beautiful backyard. from breakfast area. Adjacent to kitchen a beautiful family room offering crown molding, wood floors, gas fireplace, French doors to backyard. Inside laundry room with tile floors, deep sink and storage cabinet, direct access door to 2 car garage. One bedroom is located on the first floor being used as an office with built-in desk & bookshelves, double mirror closet. One full bathroom in the first floor. Carpeted staircase leads you to Spacious master-Suite with carpet floor, wall to wall mirror closet and a separate walk-in closet ,large bathroom with double sink, bathtub separated from shower, linen closet, tile floor. Two additional bedrooms with carpet floor, mirror closets, sharing a full bathroom. Beautiful landscaped backyard area with mature fruit trees, perfect for family gatherings and entertainment. Walking distance to Beach, schools, parks, restaurants and shopping areas
Sold for $2,250,000
Listed by: Coldwell Banker Realty • Lucia Proulx • Contact: 714-815-3644
Bought with: Kastell Real Estate Group
$2,250,000
1672 Tustin Ave, Costa Mesa, CA 92627
4beds
2,696sqft
Single Family Residence
Built in 1991
6,098 Square Feet Lot
$2,787,600 Zestimate®
$835/sqft
$7,872 Estimated rent
Home value
$2,787,600
$2.59M - $3.01M
$7,872/mo
Zestimate® history
Owner options
List your home for rent
$7,872/mo
Rent Zestimate®
Find your next renter with Zillow Rental Manager. Plus, with online applications, you can quickly screen prospective tenants – for free.
$7,872/mo
Rent Zestimate®
Refinance and save
$14,041/mo
Est. payment
Refinancing to a lower rate could help reduce your monthly payments and save thousands over the life of the loan.
$14,041/mo
Est. payment
Explore your selling options
Work with a Zillow partner agent
Leverage their expertise and Zillow's premium Showcase listings to get your home seen by more buyers.
Get startedList with your own agent
Get your home in front of millions of buyers by listing it on Zillow.
Learn how to do itSell it yourself
Take full control of how buyers see your home on Zillow by listing For Sale by Owner (FSBO).
List your homeWhat's special
Gas fireplaceSeparate walk-in closetMirror closetsLinen closetMature fruit treesHigh ceilingsTons of natural light
Zillow last checked:
Listing updated:
Listed by:
Lucia Proulx DRE #01475595 714-815-3644,
Coldwell Banker Realty,
Robert Molett DRE #01728610 323-605-8640,
Coldwell Banker Realty
Bought with:
Tina Horgan, DRE #02021419
Kastell Real Estate Group
Source: CRMLS,MLS#: PW23188152 Originating MLS: California Regional MLS
Originating MLS: California Regional MLSFacts & features
Interior
Bedrooms & bathrooms
- Bedrooms: 4
- Bathrooms: 3
- Full bathrooms: 3
- Main level bathrooms: 1
- Main level bedrooms: 1
Rooms
- Room types: Bedroom, Family Room, Kitchen, Laundry, Living Room, Office, Pantry, Dining Room
Bedroom
- Features: Bedroom on Main Level
Kitchen
- Features: Kitchen/Family Room Combo
Pantry
- Features: Walk-In Pantry
Heating
- Central
Cooling
- Central Air
Appliances
- Included: Double Oven, Dishwasher
- Laundry: Inside, Laundry Room
Features
- Breakfast Area, Separate/Formal Dining Room, Pantry, Bedroom on Main Level, Walk-In Pantry
- Flooring: Carpet, Tile, Wood
- Has fireplace: Yes
- Fireplace features: Family Room, Living Room
- Common walls with other units/homes: No Common Walls
Interior area
- Total interior livable area: 2,696 sqft
Property
Parking
- Total spaces: 2
- Parking features: Direct Access, Garage
- Attached garage spaces: 2
Features
- Levels: Two
- Stories: 2
- Entry location: Steps
- Pool features: None
- Has view: Yes
- View description: None
Lot
- Size: 6,098 Square Feet
- Features: Back Yard
Details
- Parcel number: 42514349
- Zoning: R-1
- Special conditions: Standard
Construction
Type & style
- Home type: SingleFamily
- Architectural style: Mediterranean
- Property subtype: Single Family Residence
Materials
- Roof: Tile
Condition
- Termite Clearance
- New construction: No
- Year built: 1991
Utilities & green energy
- Sewer: Public Sewer
- Water: Public
- Utilities for property: Sewer Connected, Water Connected
Community & HOA
Community
- Features: Street Lights
Location
- Region: Costa Mesa
Financial & listing details
- Price per square foot: $835/sqft
- Tax assessed value: $2,315,250
- Annual tax amount: $25,346
- Date on market: 10/19/2023
- Cumulative days on market: 31 days
- Listing terms: Cash to New Loan
- Inclusions: Waher and Dryer appliances
Price history
| Date | Event | Price |
|---|---|---|
| 12/19/2023 | Sold | $2,250,000-4.1%$835/sqft |
Source:  CRMLS #PW23188152 Report a problem CRMLS #PW23188152 Report a problem | ||
| 12/4/2023 | Pending sale | $2,345,000$870/sqft |
Source: CRMLS #PW23188152 Report a problem | ||
| 11/27/2023 | Contingent | $2,345,000$870/sqft |
Source: CRMLS #PW23188152 Report a problem | ||
| 10/19/2023 | Price change | $2,345,000+5.4%$870/sqft |
Source: CRMLS #PW23188152 Report a problem | ||
| 7/24/2023 | Pending sale | $2,225,000$825/sqft |
Source: CRMLS #PW23106506 Report a problem | ||
| 7/7/2023 | Contingent | $2,225,000$825/sqft |
Source: CRMLS #PW23106506 Report a problem | ||
| 6/15/2023 | Listed for sale | $2,225,000+411.5%$825/sqft |
Source: CRMLS #PW23106506 Report a problem | ||
| 11/8/1999 | Sold | $435,000$161/sqft |
Source: Public Record Report a problem | ||
Public tax history
| Year | Property taxes | Tax assessment |
|---|---|---|
| 2025 | $25,346 +2.7% | $2,315,250 +2.9% |
| 2024 | $24,686 +225.6% | $2,250,000 +250.1% |
| 2023 | $7,583 +3.2% | $642,617 +2% |
| 2022 | $7,346 +2.9% | $630,017 +2% |
| 2021 | $7,139 +1.2% | $617,664 +1% |
| 2020 | $7,056 | $611,331 +2% |
| 2019 | $7,056 +2.2% | $599,345 +2% |
| 2018 | $6,905 +3.8% | $587,594 +2% |
| 2017 | $6,651 | $576,073 +2% |
| 2016 | $6,651 +2.2% | $564,778 +1.5% |
| 2015 | $6,508 -0.3% | $556,295 +2% |
| 2014 | $6,529 | $545,398 +0.5% |
| 2013 | -- | $542,934 +2% |
| 2012 | -- | $532,289 +2% |
| 2011 | -- | $521,852 +0.8% |
| 2010 | -- | $517,952 -0.2% |
| 2009 | -- | $519,183 +2% |
| 2008 | -- | $509,003 +2% |
| 2007 | -- | $499,023 +2% |
| 2006 | -- | $489,239 +2% |
| 2005 | -- | $479,647 +2% |
| 2004 | -- | $470,243 +1.9% |
| 2003 | -- | $461,625 +2% |
| 2002 | -- | $452,574 +2% |
| 2001 | $4,944 +2.9% | $443,700 +2% |
| 2000 | $4,807 | $435,000 |
Find assessor info on the county website
Neighborhood: 92627
Nearby homes
- $2,582,6004 bd4 ba2.7k sqft1668 Tustin Ave, Costa Mesa, CA 92627Off Market
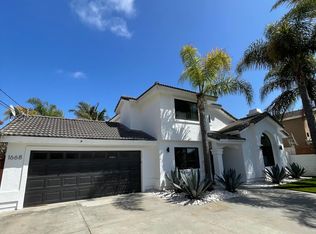
- $2,885,7004 bd3 ba2.6k sqft420 Cambridge Cir, Costa Mesa, CA 92627Off Market
- $2,485,9004 bd3 ba2.8k sqft1670 Tustin Ave, Costa Mesa, CA 92627Off Market
- $2,165,6002 bd3 ba2.1k sqft1666 Tustin Ave, Costa Mesa, CA 92627Off Market
- $3,037,6004 bd3 ba2.7k sqft417 Cambridge Cir, Costa Mesa, CA 92627Off Market
- $1,666,6001 bd1 ba-- sqft1664 Tustin Ave APT A, Costa Mesa, CA 92627Off Market
- $2,230,0003 bd2 ba1.5k sqft426 Cambridge Cir, Costa Mesa, CA 92627Sold
- $2,941,5003 bd2 ba1.6k sqft418 Ogle Cir, Costa Mesa, CA 92627Off Market
Nearby schools
GreatSchools rating
- 10/10Newport Heights Elementary SchoolGrades: K-6Distance: 0.4 mi
- 9/10Horace Ensign Intermediate SchoolGrades: 7-8Distance: 0.8 mi
- 9/10Newport Harbor High SchoolGrades: 9-12Distance: 0.5 mi
Schools provided by the listing agent
- High: Newport Harbor
Source: CRMLS. This data may not be complete. We recommend contacting the local school district to confirm school assignments for this home.
Get a cash offer in 3 minutes
Find out how much your home could sell for in as little as 3 minutes with a no-obligation cash offer.
Estimated market value
$2,787,600
Get a cash offer in 3 minutes
Find out how much your home could sell for in as little as 3 minutes with a no-obligation cash offer.
Estimated market value
$2,787,600
- California
- Orange County
- Costa Mesa
- 92627
- 1672 Tustin Ave
Nearby cities
Nearby zip codes
Other Costa Mesa Topics
