Well maintained 3 bed, 2 bath home with an inviting covered front porch and a spacious 2-car garage! Step inside to an open-concept living area featuring vaulted ceilings, recessed lighting, and durable luxury vinyl plank flooring. The kitchen offers rich cabinetry, stainless steel appliances, and plenty of counter space, Perfect for everyday living. The unfinished walkout basement offers you the chance to complete your dream home. You don't want to miss this!!
Closed
Listed by: Main Key Realty LLC • Kshe Germanceri • Contact: 573-701-2155
Bought with: RE/MAX Best Choice
Price Unknown
1672 Twelve Oaks Pl, Pevely, MO 63070
3beds
1,236sqft
Single Family Residence
Built in 2022
7,840 Square Feet Lot
$287,000 Zestimate®
$--/sqft
$1,900 Estimated rent
Home value
$287,000
$253,000 - $324,000
$1,900/mo
Zestimate® history
Owner options
List your home for rent
$1,900/mo
Rent Zestimate®
Find your next renter with Zillow Rental Manager. Plus, with online applications, you can quickly screen prospective tenants – for free.
$1,900/mo
Rent Zestimate®
Refinance and save
$200/mo
Est. payment
Refinancing to a lower rate could help reduce your monthly payments and save thousands over the life of the loan.
$200/mo
Est. payment
Explore your selling options
Work with a Zillow partner agent
Leverage their expertise and Zillow's premium Showcase listings to get your home seen by more buyers.
Get startedList with your own agent
Get your home in front of millions of buyers by listing it on Zillow.
Learn how to do itSell it yourself
Take full control of how buyers see your home on Zillow by listing For Sale by Owner (FSBO).
List your homeWhat's special
Inviting covered front porchStainless steel appliancesVaulted ceilingsRecessed lighting
Zillow last checked:
Listing updated:
Listed by:
Kshe Germanceri 573-701-2155,
Main Key Realty LLC
Bought with:
Ruth Ann Adams, 1999115118
RE/MAX Best Choice
Source: MARIS,MLS#: 26012159 Originating MLS: Southern Gateway Association of REALTORS
Originating MLS: Southern Gateway Association of REALTORSFacts & features
Interior
Bedrooms & bathrooms
- Bedrooms: 3
- Bathrooms: 2
- Full bathrooms: 2
- Main level bathrooms: 2
- Main level bedrooms: 3
Heating
- Electric, Forced Air
Cooling
- Ceiling Fan(s), Central Air, Electric
Appliances
- Included: Stainless Steel Appliance(s), Dishwasher, Microwave, Electric Range
- Laundry: Main Level
Features
- Ceiling Fan(s), Kitchen Island, Open Floorplan, Recessed Lighting, Two Story Entrance Foyer, Vaulted Ceiling(s)
- Flooring: Carpet, Luxury Vinyl
- Basement: Concrete,Full,Storage Space,Walk-Out Access
- Has fireplace: No
Interior area
- Total structure area: 1,236
- Total interior livable area: 1,236 sqft
- Finished area above ground: 1,236
Property
Parking
- Total spaces: 2
- Parking features: Additional Parking, Attached, Concrete, Covered, Driveway, Garage, Garage Faces Front, Inside Entrance, Off Street, Outside
- Attached garage spaces: 2
- Has uncovered spaces: Yes
Features
- Levels: One
- Patio & porch: Covered, Deck, Front Porch
Lot
- Size: 7,840 Square Feet
- Features: Back Yard
Details
- Parcel number: 111.012.00000230
- Special conditions: Standard
Construction
Type & style
- Home type: SingleFamily
- Architectural style: Contemporary,Ranch
- Property subtype: Single Family Residence
Materials
- Frame, Vinyl Siding
Condition
- Year built: 2022
Utilities & green energy
- Electric: Ameren
- Sewer: Public Sewer
- Water: Public
- Utilities for property: Electricity Connected, Sewer Connected, Water Connected
Community & HOA
Community
- Subdivision: Southern Heights
HOA
- Has HOA: Yes
- Amenities included: None
- Services included: Maintenance Grounds, Snow Removal
- HOA fee: $200 annually
- HOA name: Southern Heights
Location
- Region: Pevely
Financial & listing details
- Tax assessed value: $271,900
- Annual tax amount: $3,610
- Date on market: 3/3/2026
- Cumulative days on market: 56 days
- Listing terms: Cash,Conventional,FHA,VA Loan
- Electric utility on property: Yes
- Road surface type: Concrete
Price history
| Date | Event | Price |
|---|---|---|
| 4/28/2026 | Sold | -- |
Source:  MARIS #26012159 Report a problem MARIS #26012159 Report a problem | ||
| 3/26/2026 | Contingent | $285,000$231/sqft |
Source: MARIS #26012159 Report a problem | ||
| 3/16/2026 | Price change | $285,000-9.5%$231/sqft |
Source: MARIS #26012159 Report a problem | ||
| 3/3/2026 | Listed for sale | $315,000+12.5%$255/sqft |
Source: MARIS #26012159 Report a problem | ||
| 5/17/2023 | Sold | -- |
Source: MARIS #23001865 Report a problem | ||
| 4/8/2023 | Pending sale | $279,900$226/sqft |
Source: MARIS #23001865 Report a problem | ||
| 2/1/2023 | Price change | $279,900-2.8%$226/sqft |
Source: MARIS #23001865 Report a problem | ||
| 11/2/2022 | Listed for sale | $287,900$233/sqft |
Source: MARIS #22071009 Report a problem | ||
| 9/30/2016 | Sold | -- |
Source: Public Record Report a problem | ||
Public tax history
| Year | Property taxes | Tax assessment |
|---|---|---|
| 2025 | $3,610 +63.3% | $51,600 +61.3% |
| 2024 | $2,211 +53.9% | $32,000 +63.3% |
| 2023 | $1,436 | $19,600 |
| 2022 | -- | -- |
| 2021 | -- | -- |
| 2020 | -- | -- |
| 2019 | -- | -- |
| 2018 | -- | -- |
| 2017 | -- | -- |
| 2016 | -- | -- |
| 2015 | -- | -- |
| 2013 | -- | -- |
Find assessor info on the county website
Neighborhood: 63070
Nearby homes
- $21,300-- bd-- ba-- sqft1678 Twelve Oaks Pl, Pevely, MO 63070Off Market
- $258,000-- bd2 ba1k sqft1666 Twelve Oaks Pl, Pevely, MO 63070Off Market
- $--3 bd2 ba1k sqft1728 Cherry Blossom Ct, Pevely, MO 63070Sold
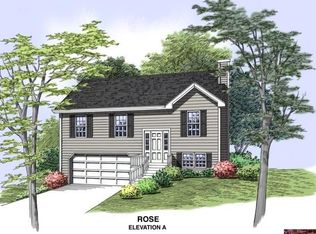
- $--3 bd2 ba1k sqft1722 Cherry Blossom Ct, Pevely, MO 63070Sold
- $--3 bd2 ba1k sqft1714 Cherry Blossom Ct, Pevely, MO 63070Sold
- $283,000-- bd2 ba1k sqft8505 Stone Mountain Ct, Pevely, MO 63070Off Market
- $21,300-- bd-- ba-- sqft1682 Twelve Oaks Pl, Pevely, MO 63070Off Market
- $--3 bd2 ba1.2k sqft1 Southern Hts, Pevely, MO 63070Sold
Nearby schools
GreatSchools rating
- 4/10Pevely Elementary SchoolGrades: K-5Distance: 1 mi
- 8/10Senn-Thomas Middle SchoolGrades: 6-8Distance: 2.2 mi
- 7/10Herculaneum High SchoolGrades: 9-12Distance: 2.7 mi
Schools provided by the listing agent
- Elementary: Pevely Elem.
- Middle: Senn-Thomas Middle
- High: Herculaneum High
Source: MARIS. This data may not be complete. We recommend contacting the local school district to confirm school assignments for this home.
- Missouri
- Jefferson County
- Pevely
- 63070
- 1672 Twelve Oaks Pl
Nearby cities
Nearby neighborhoods
Nearby zip codes
Other Pevely Topics
