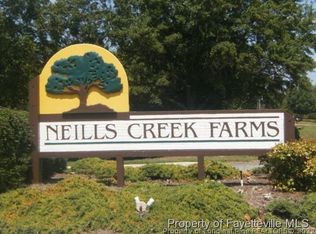
Your dream property awaits in the sought after Neills Creek Farms Subdivision, the beautiful and one of a kind equestrian neighborhood in Harnett County. The neighborhood features over 5 miles of picturesque horse trails. A short drive to downtown Angier and Fuquay, yet all of the benefits of peaceful country living.
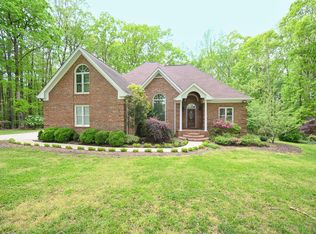
This custom-built brick home sits on a stunning 5+ acre lot featuring fruit trees (apple, peach, pear, pecan, and mulberry) and a berry patch with strawberries, blueberries and elderberry bushes. The possibilities for this property are endless: build a stable and bring your horses and chickens, install an in-ground pool right outside your back door or make your homesteading/gardening dreams a reality.
This home boasts a stunning, spacious kitchen, upgraded bathrooms, as well as radiant floor heating throughout the main floor. The chef's kitchen features endless counter space, 5 burner gas cooktop, multiple ovens, huge island with separate sink, walk-in pantry large enough to accommodate a full-size fridge and freezer and plenty of room to entertain. All bedrooms are conveniently located on the main floor, each with their own en-suite bath. The split floor plan provides for a private master suite featuring a luxurious bathroom complete with soaking tub, oversized tile shower and roomy walk-in closet.
The extra-large laundry room features a pet washing station. There is no lack of storage space with multiple easy to access attic spaces and a full-sized unfinished basement.
Enjoy your morning coffee on the covered back deck while watching the neighborhood deer graze. This property is a must see!
Sold for $980,000
$980,000
1672 Wheeler Dr, Angier, NC 27501
4beds
4,519sqft
Single Family Residence
Built in 2005
5.64 Acres Lot
$969,700 Zestimate®
$217/sqft
$2,882 Estimated rent
Home value
$969,700
$873,000 - $1.08M
$2,882/mo
Zestimate® history
Owner options
List your home for rent
$2,882/mo
Rent Zestimate®
Find your next renter with Zillow Rental Manager. Plus, with online applications, you can quickly screen prospective tenants – for free.
$2,882/mo
Rent Zestimate®
Refinance and save
$6,379/mo
Est. payment
Refinancing to a lower rate could help reduce your monthly payments and save thousands over the life of the loan.
$6,379/mo
Est. payment
Explore your selling options
Work with a Zillow partner agent
Leverage their expertise and Zillow's premium Showcase listings to get your home seen by more buyers.
Get startedList with your own agent
Get your home in front of millions of buyers by listing it on Zillow.
Learn how to do itSell it yourself
Take full control of how buyers see your home on Zillow by listing For Sale by Owner (FSBO).
List your homeWhat's special
Zillow last checked:
Listing updated:
Listed by:
Jennifer Jordan 919-633-1916,
Haynes Properties
Bought with:
Bennie Glenn, 39628
Coldwell Banker Advantage
Source: Doorify MLS,MLS#: 10102363
Facts & features
Interior
Bedrooms & bathrooms
- Bedrooms: 4
- Bathrooms: 5
- Full bathrooms: 4
- 1/2 bathrooms: 1
Primary bedroom
- Level: Main
- Area: 320.61 Square Feet
- Dimensions: 17.33 x 18.5
Bedroom 2
- Level: Main
- Area: 219.91 Square Feet
- Dimensions: 14.42 x 15.25
Bedroom 3
- Level: Main
- Area: 158.91 Square Feet
- Dimensions: 10.42 x 15.25
Bedroom 4
- Level: Main
- Area: 263.17 Square Feet
- Dimensions: 14.42 x 18.25
Primary bathroom
- Level: Main
- Area: 291.27 Square Feet
- Dimensions: 15.33 x 19
Bathroom 2
- Level: Main
- Area: 73.98 Square Feet
- Dimensions: 12.33 x 6
Bathroom 3
- Level: Main
- Area: 65.94 Square Feet
- Dimensions: 9.42 x 7
Bathroom 4
- Level: Main
- Area: 62 Square Feet
- Dimensions: 6.25 x 9.92
Bathroom 5
- Description: 1/2 bath
- Level: Main
- Area: 39.57 Square Feet
- Dimensions: 4.75 x 8.33
Basement
- Level: Lower
Dining room
- Level: Main
- Area: 235.01 Square Feet
- Dimensions: 15.33 x 15.33
Other
- Level: Main
- Area: 81.56 Square Feet
- Dimensions: 7.25 x 11.25
Kitchen
- Level: Main
- Area: 416.25 Square Feet
- Dimensions: 18.5 x 22.5
Laundry
- Level: Main
- Area: 114.7 Square Feet
- Dimensions: 10.75 x 10.67
Office
- Level: Main
- Area: 246.26 Square Feet
- Dimensions: 15.08 x 16.33
Office
- Level: Main
- Area: 208.58 Square Feet
- Dimensions: 16.58 x 12.58
Other
- Description: Butler's Pantry
- Level: Main
- Area: 99.2 Square Feet
- Dimensions: 11.67 x 8.5
Sunroom
- Level: Main
- Area: 196.85 Square Feet
- Dimensions: 17.42 x 11.3
Heating
- Electric, Heat Pump, Radiant Floor, Wood Stove
Cooling
- Attic Fan, Central Air, Ceiling Fan(s)
Appliances
- Laundry: Gas Dryer Hookup, Laundry Room, Main Level, Sink, See Remarks, Washer Hookup
Features
- Breakfast Bar, Beamed Ceilings, Ceiling Fan(s), Entrance Foyer, Eat-in Kitchen, High Ceilings, High Speed Internet, Kitchen Island, Soaking Tub, Storage, Track Lighting, Vaulted Ceiling(s), Walk-In Closet(s), Butler's Pantry, Walk-In Shower, Smooth Ceilings
- Flooring: Carpet, Ceramic Tile, Luxury Vinyl
- Basement: Exterior Entry,Full,Interior Entry,Storage Space,Unfinished,Walk-Out Access
Interior area
- Total structure area: 4,519
- Total interior livable area: 4,519 sqft
- Finished area above ground: 4,519
- Finished area below ground: 0
Property
Parking
- Total spaces: 8
- Parking features: Additional Parking, Basement, Garage Faces Side, Gravel
- Garage spaces: 3
- Uncovered spaces: 5
Features
- Levels: Three Or More
- Stories: 1
Lot
- Size: 5.64 Acres
Details
- Parcel number: 040663 0026 67
- Special conditions: Standard
Construction
Type & style
- Home type: SingleFamily
- Architectural style: Colonial
- Property subtype: Single Family Residence
Materials
- Brick Veneer, HardiPlank Type, Stucco
- Foundation: Permanent
- Roof: Metal
Condition
- New construction: No
- Year built: 2005
Utilities & green energy
- Sewer: Septic Tank
- Water: Public
Community & HOA
Community
- Subdivision: Neills Creek Farms
HOA
- Has HOA: Yes
- Amenities included: Park, Picnic Area, Trail(s)
- Services included: Maintenance Grounds
- HOA fee: $197 annually
- HOA name: Neills Creek Farms Property Owners Association Inc
- HOA phone: 774-245-3526
Location
- Region: Angier
Financial & listing details
- Price per square foot: $217/sqft
- Tax assessed value: $792,446
- Annual tax amount: $5,441
- Date on market: 6/13/2025
- Listing agreement: Exclusive Right To Sell
- Listing terms: Cash,Conventional
Price history
| Date | Event | Price |
|---|---|---|
| 10/9/2025 | Sold | $980,000-4.8%$217/sqft |
Source:  Doorify MLS #10102363 Report a problem Doorify MLS #10102363 Report a problem | ||
| 8/19/2025 | Pending sale | $1,029,900$228/sqft |
Source: Doorify MLS #10102363 Report a problem | ||
| 6/13/2025 | Listed for sale | $1,029,900$228/sqft |
Source: Doorify MLS #10102363 Report a problem | ||
Public tax history
| Year | Property taxes | Tax assessment |
|---|---|---|
| 2025 | $5,442 | $792,446 |
| 2024 | $5,442 +1.5% | $792,446 |
| 2023 | $5,363 | $792,446 |
| 2022 | $5,363 +21% | $792,446 +49.5% |
| 2021 | $4,431 | $529,970 |
| 2020 | $4,431 +0.3% | $529,970 |
| 2019 | $4,416 +0.6% | $529,970 |
| 2018 | $4,390 +7.2% | $529,970 -3.4% |
| 2017 | $4,096 | $548,770 +11.8% |
| 2016 | $4,096 | $490,960 |
| 2015 | -- | $490,960 |
| 2014 | $4,096 | $490,960 |
| 2012 | -- | $490,960 |
| 2011 | -- | $490,960 |
| 2010 | -- | $490,960 |
| 2009 | -- | $490,960 +17.4% |
| 2008 | -- | $418,030 |
| 2007 | -- | $418,030 |
| 2006 | -- | $418,030 |
| 2005 | -- | $418,030 +133.6% |
| 2004 | -- | $178,950 +89.2% |
| 2003 | -- | $94,570 |
| 2001 | -- | -- |
| 2000 | -- | -- |
Find assessor info on the county website
Neighborhood: 27501
Nearby homes
- $--5.53 acresWheeler Dr, Angier, NC 27501Off Market
- $537,4003 bd2 ba2.6k sqft22 Hartman Dr, Angier, NC 27501Off Market
- $613,0003 bd2 ba2.8k sqft29 Bluegrass Ct, Angier, NC 27501Off Market
- $542,5003 bd3 ba2.8k sqft14 Whit Ct, Angier, NC 27501Sold
- $514,0003 bd2 ba2.6k sqft102 Whit Ct, Angier, NC 27501Off Market
- $968,6005 bd5 ba5.1k sqft1655 Wheeler Dr, Angier, NC 27501Off Market
- $516,7003 bd2 ba2.5k sqft23 Hartman Dr, Angier, NC 27501Off Market
- $573,0003 bd2 ba2.8k sqft1739 Wheeler Dr, Angier, NC 27501Off Market
Nearby schools
GreatSchools rating
- NANorth Harnett PrimaryGrades: PK-2Distance: 0.5 mi
- 3/10Harnett Central MiddleGrades: 6-8Distance: 1.3 mi
- 4/10Harnett Central HighGrades: 9-12Distance: 1.3 mi
Schools provided by the listing agent
- Elementary: Harnett - Angier Elementary
- Middle: Harnett - Harnett Central Middle
- High: Harnett - Harnett Central High
Source: Doorify MLS. This data may not be complete. We recommend contacting the local school district to confirm school assignments for this home.
Get a cash offer in 3 minutes
Find out how much your home could sell for in as little as 3 minutes with a no-obligation cash offer.
Estimated market value
$969,700
Get a cash offer in 3 minutes
Find out how much your home could sell for in as little as 3 minutes with a no-obligation cash offer.
Estimated market value
$969,700
- North Carolina
- Harnett County
- Angier
- 27501
- 1672 Wheeler Dr
