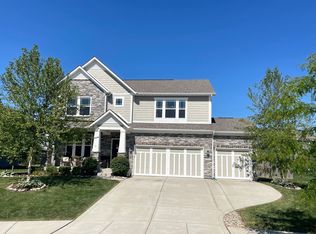
Simply Delightful... Nestled in a quiet cul-de-sac in the heart of Keeneland Park, this handsome Arts & Crafts residence is turn-key ready, and waiting for you! Fresh paint + carpeting throughout in Spring 2026. Picture perfect parcel w/professional landscaping, lush green lawn + irrigation system. Step inside the expansive foyer w/raised ceilings + wood laminate flooring. Expansive great room opens to kitchen + dining for optimal open-concept living. Step outside onto the sunny patio hemmed in w/pines for added privacy. Kitchen is a delight w/center island, bar seating, cavernous walk-in pantry (two actually), granite tops + stainless steel appliance suite. Primary suite is separate from the other bedrooms for ideal privacy. Massive, custom, walk-in closet + spa bath w/double sink vanity + glassed-in shower. Garage entry features built-in bench for convenience + large laundry room with ample space + storage. It's ALL BEEN DONE FOR YOU! Timeless + transitional w/fabulous neighborhood amenities - including a pool within walking distance!
Sold
$425,000
16720 Aerion Ct, Westfield, IN 46074
3beds
2,004sqft
Residential, Single Family Residence
Built in 2016
9,147 Square Feet Lot
$425,900 Zestimate®
$212/sqft
$2,477 Estimated rent
Home value
$425,900
$405,000 - $447,000
$2,477/mo
Zestimate® history
Owner options
List your home for rent
$2,477/mo
Rent Zestimate®
Find your next renter with Zillow Rental Manager. Plus, with online applications, you can quickly screen prospective tenants – for free.
$2,477/mo
Rent Zestimate®
Refinance and save
$3,701/mo
Est. payment
Refinancing to a lower rate could help reduce your monthly payments and save thousands over the life of the loan.
$3,701/mo
Est. payment
Explore your selling options
Work with a Zillow partner agent
Leverage their expertise and Zillow's premium Showcase listings to get your home seen by more buyers.
Get startedList with your own agent
Get your home in front of millions of buyers by listing it on Zillow.
Learn how to do itSell it yourself
Take full control of how buyers see your home on Zillow by listing For Sale by Owner (FSBO).
List your homeWhat's special
Massive custom walk-in closetGranite topsQuiet cul-de-sacStainless steel appliance suiteIrrigation systemBar seatingProfessional landscaping
Zillow last checked:
Listing updated:
Listed by:
Jonathan Eriksen 317-590-1869,
CENTURY 21 Scheetz
Bought with:
Daniel Brown
F.C. Tucker Company
Source: MIBOR as distributed by MLS GRID,MLS#: 22107924
Facts & features
Interior
Bedrooms & bathrooms
- Bedrooms: 3
- Bathrooms: 2
- Full bathrooms: 2
- Main level bathrooms: 2
- Main level bedrooms: 3
Primary bedroom
- Level: Main
- Area: 210 Square Feet
- Dimensions: 15x14
Bedroom 2
- Level: Main
- Area: 156 Square Feet
- Dimensions: 13x12
Bedroom 3
- Level: Main
- Area: 132 Square Feet
- Dimensions: 12x11
Dining room
- Level: Main
- Area: 132 Square Feet
- Dimensions: 12x11
Great room
- Level: Main
- Area: 384 Square Feet
- Dimensions: 24x16
Kitchen
- Level: Main
- Area: 156 Square Feet
- Dimensions: 13x12
Laundry
- Level: Main
- Area: 50 Square Feet
- Dimensions: 10x05
Heating
- Forced Air, Natural Gas
Cooling
- Central Air
Appliances
- Included: Dishwasher, Dryer, Disposal, Gas Water Heater, MicroHood, Electric Oven, Refrigerator, Washer, Water Purifier, Water Softener Owned
- Laundry: Main Level
Features
- Attic Access, Breakfast Bar, High Ceilings, Kitchen Island, Entrance Foyer, Ceiling Fan(s), Hardwood Floors, High Speed Internet, Eat-in Kitchen, Pantry, Smart Thermostat, Walk-In Closet(s)
- Flooring: Hardwood
- Windows: Wood Work Painted
- Has basement: No
- Attic: Access Only
Interior area
- Total structure area: 2,004
- Total interior livable area: 2,004 sqft
Property
Parking
- Total spaces: 2
- Parking features: Attached
- Attached garage spaces: 2
- Details: Garage Parking Other(Garage Door Opener, Keyless Entry)
Features
- Levels: One
- Stories: 1
- Patio & porch: Patio
- Exterior features: Sprinkler System
Lot
- Size: 9,147 Square Feet
- Features: Cul-De-Sac, Curbs, Sidewalks, Street Lights, Suburb, Trees-Small (Under 20 Ft)
Details
- Parcel number: 290903020011000015
- Horse amenities: None
Construction
Type & style
- Home type: SingleFamily
- Architectural style: Craftsman
- Property subtype: Residential, Single Family Residence
Materials
- Cement Siding, Stone
- Foundation: Slab
Condition
- New construction: No
- Year built: 2016
Details
- Builder name: Beazer
Utilities & green energy
- Electric: 200+ Amp Service
- Water: Public
- Utilities for property: Electricity Connected, Sewer Connected, Water Connected
Community & HOA
Community
- Security: Security System Owned, Smoke Detector(s), Security System
- Subdivision: Keeneland Park
HOA
- Has HOA: Yes
- Amenities included: Insurance, Maintenance, Management, Snow Removal
- Services included: Association Home Owners, Entrance Common, Insurance, Maintenance, Management, Snow Removal
- HOA fee: $1,050 annually
- HOA phone: 317-875-5600
Location
- Region: Westfield
Financial & listing details
- Price per square foot: $212/sqft
- Tax assessed value: $373,400
- Annual tax amount: $4,042
- Date on market: 6/12/2026
- Cumulative days on market: 4 days
- Electric utility on property: Yes
Price history
| Date | Event | Price |
|---|---|---|
| 7/15/2026 | Sold | $425,000$212/sqft |
Source:  MIBOR as distributed by MLS GRID #22107924 Report a problem MIBOR as distributed by MLS GRID #22107924 Report a problem | ||
| 6/15/2026 | Pending sale | $425,000$212/sqft |
Source: MIBOR as distributed by MLS GRID #22107924 Report a problem | ||
| 6/12/2026 | Listed for sale | $425,000$212/sqft |
Source: MIBOR as distributed by MLS GRID #22107924 Report a problem | ||
Public tax history
| Year | Property taxes | Tax assessment |
|---|---|---|
| 2025 | $4,006 +2.8% | $373,400 +5% |
| 2024 | $3,898 +5.1% | $355,700 +3.4% |
| 2023 | $3,708 +12.8% | $344,100 +7.1% |
| 2022 | $3,288 +1.6% | $321,200 +15.6% |
| 2021 | $3,235 +3.6% | $277,900 +2.5% |
| 2020 | $3,124 +3.7% | $271,100 +3.4% |
| 2019 | $3,012 +8.6% | $262,100 +4.8% |
| 2018 | $2,774 | $250,100 +0.8% |
| 2017 | -- | $248,100 +41250% |
| 2016 | -- | $600 |
Find assessor info on the county website
Neighborhood: 46074
Nearby homes
- $533,1003 bd2 ba3k sqft16716 Aerion Ct, Westfield, IN 46074Off Market
- $532,0005 bd4 ba3.9k sqft16722 Aerion Ct, Westfield, IN 46074Sold
- $---- bd-- ba-- sqftAerion Ct, Westfield, IN 46074Off Market
- $493,1004 bd2 ba3.1k sqft16719 Broken Arrow Dr, Westfield, IN 46074Off Market

- $490,3003 bd2 ba3.3k sqft16721 Broken Arrow Dr, Westfield, IN 46074Off Market
- $527,8003 bd2 ba3.3k sqft16710 Aerion Ct, Westfield, IN 46074Off Market
- $483,1003 bd2 ba3.1k sqft16715 Broken Arrow Dr, Westfield, IN 46074Off Market
- $603,1005 bd3 ba4.5k sqft16728 Aerion Ct, Westfield, IN 46074Off Market
Nearby schools
GreatSchools rating
- 8/10Maple Glen ElementaryGrades: PK-4Distance: 0.7 mi
- 9/10Westfield Middle SchoolGrades: 7-8Distance: 2.5 mi
- 10/10Westfield High SchoolGrades: 9-12Distance: 2.8 mi
Get a cash offer in 3 minutes
Find out how much your home could sell for in as little as 3 minutes with a no-obligation cash offer.
Estimated market value
$425,900
Get a cash offer in 3 minutes
Find out how much your home could sell for in as little as 3 minutes with a no-obligation cash offer.
Estimated market value
$425,900
- Indiana
- Hamilton County
- Westfield
- 46074
- 16720 Aerion Ct
Nearby cities
Nearby zip codes
Other Westfield Topics
