Set on premium lake homesite in Country Club East, this beautifully designed residence is light and bright and offers three beds, three baths, office, and bonus room. Freshly painted, the interior of home showcases a spacious open floor plan with volume ceilings, crown moldings, porcelain plank flooring, smart home features, and exquisite finishes throughout. Kitchen is impressive with light cabinetry, quartz counters, glass tile backsplash, large center island with stainless farm sink and storage, built-in oven and microwave, gas cooktop, and walk-in pantry. Master suite offers French door access to lanai, barrel ceiling in bath, split vanities, frameless glass shower, garden tub, private water closet and huge walk-in closet. Set privately, guest rooms also boast large closets and share a spacious Jack and Jill bath. Great room opens to south-facing lanai with a rarely-seen 45-foot long heated saltwater pool with three waterfall features and sun shelf. Additional home features include quartz counters and soft-close cabinetry throughout home, pool bath, oversized three-car plus golf cart garage, 16 ft. tray and coffered ceilings in entry hall, built-in drop zone, tankless water heater, tile roof, paver driveway, and so much more. Country Club East offers gated security, three resort pools, including the retreat aquatic center, fitness center and club room with billiards. Lakewood Ranch is the number one best-selling, multigenerational community in the country and located near world-class shopping, dining, entertainment of Lakewood Main Street, University Town Center, downtown Sarasota and is minutes to I-75, beaches, great schools and medical facilities.
Sold for $1,637,500
$1,637,500
16720 BERWICK TERRACE, LAKEWOOD RANCH, FL 34202
3beds
3,270sqft
Single Family Residence
Built in 2020
0.28 Acres Lot
$1,708,600 Zestimate®
$501/sqft
$6,302 Estimated rent
Home value
$1,708,600
$1.57M - $1.86M
$6,302/mo
Zestimate® history
Owner options
List your home for rent
$6,302/mo
Rent Zestimate®
Find your next renter with Zillow Rental Manager. Plus, with online applications, you can quickly screen prospective tenants – for free.
$6,302/mo
Rent Zestimate®
Refinance and save
$11,457/mo
Est. payment
Refinancing to a lower rate could help reduce your monthly payments and save thousands over the life of the loan.
$11,457/mo
Est. payment
Explore your selling options
Work with a Zillow partner agent
Leverage their expertise and Zillow's premium Showcase listings to get your home seen by more buyers.
Get startedList with your own agent
Get your home in front of millions of buyers by listing it on Zillow.
Learn how to do itSell it yourself
Take full control of how buyers see your home on Zillow by listing For Sale by Owner (FSBO).
List your homeWhat's special
Large center islandGreat schoolsBonus roomCountry club eastQuartz countersBuilt-in drop zoneExquisite finishes throughout
Zillow last checked:
Listing updated:
Listed by:
Katina Shanahan 941-702-0437,
COLDWELL BANKER REALTY 941-907-1033
Bought with:
Michael Wolf, 3151238
FINE PROPERTIES
Source: Stellar MLS,MLS#: A4579206 Originating MLS: Sarasota - Manatee
Originating MLS: Sarasota - Manatee
Facts & features
Interior
Bedrooms & bathrooms
- Bedrooms: 3
- Bathrooms: 3
- Full bathrooms: 3
Primary bedroom
- Features: En Suite Bathroom, Exhaust Fan, Split Vanities, Tub with Separate Shower Stall, No Closet
- Level: First
- Dimensions: 18x16
Bedroom 2
- Features: Jack & Jill Bathroom, Walk-In Closet(s)
- Level: First
- Dimensions: 13x12
Bedroom 3
- Features: Jack & Jill Bathroom, Walk-In Closet(s)
- Level: First
- Dimensions: 15x12
Bonus room
- Level: First
- Dimensions: 14x20
Den
- Level: First
- Dimensions: 13x13
Dining room
- Level: First
- Dimensions: 18x11
Great room
- Level: First
- Dimensions: 24x20
Kitchen
- Features: Kitchen Island, Pantry
- Level: First
- Dimensions: 18x16
Heating
- Central
Cooling
- Central Air, Zoned
Appliances
- Included: Oven, Cooktop, Dishwasher, Disposal, Dryer, Exhaust Fan, Gas Water Heater, Microwave, Refrigerator, Tankless Water Heater, Washer
- Laundry: Inside
Features
- Ceiling Fan(s), Crown Molding, High Ceilings, In Wall Pest System, Primary Bedroom Main Floor, Open Floorplan, Solid Surface Counters, Solid Wood Cabinets, Split Bedroom, Thermostat, Tray Ceiling(s), Walk-In Closet(s)
- Flooring: Carpet, Tile
- Doors: French Doors
- Windows: Hurricane Shutters
- Has fireplace: No
Interior area
- Total structure area: 5,015
- Total interior livable area: 3,270 sqft
Property
Parking
- Total spaces: 3
- Parking features: Driveway
- Attached garage spaces: 3
- Has uncovered spaces: Yes
Features
- Levels: One
- Stories: 1
- Patio & porch: Rear Porch, Screened
- Exterior features: Irrigation System, Lighting, Rain Gutters, Sidewalk
- Has private pool: Yes
- Pool features: Auto Cleaner, Heated, In Ground, Salt Water, Screen Enclosure
- Has view: Yes
- View description: Water
- Water view: Water
Lot
- Size: 0.28 Acres
- Features: Landscaped, Near Golf Course, Sidewalk
- Residential vegetation: Mature Landscaping, Trees/Landscaped
Details
- Parcel number: 586320109
- Zoning: PDMU
- Special conditions: None
Construction
Type & style
- Home type: SingleFamily
- Property subtype: Single Family Residence
Materials
- Block, Stucco
- Foundation: Slab
- Roof: Concrete,Tile
Condition
- New construction: No
- Year built: 2020
Details
- Builder model: Dolcetto IV
- Builder name: Cardel
Utilities & green energy
- Sewer: Public Sewer
- Water: Public
- Utilities for property: Cable Available, Cable Connected, Electricity Connected, Natural Gas Connected, Sewer Connected
Community & HOA
Community
- Features: Association Recreation - Owned, Deed Restrictions, Gated Community - Guard, Golf
- Security: Gated Community
- Pet fee: $0 monthly
- Subdivision: COUNTRY CLUB EAST AT LAKEWD RNCH UU1B&1C
HOA
- Has HOA: Yes
- Amenities included: Fence Restrictions, Fitness Center, Gated, Pool, Security
- Services included: Common Area Taxes, Reserve Fund, Maintenance Grounds, Manager, Security
- HOA fee: $496 monthly
- HOA name: Castle Group/ Denise Boykin
- HOA phone: 800-337-5850
Location
- Region: Bradenton
Financial & listing details
- Price per square foot: $501/sqft
- Tax assessed value: $1,295,743
- Annual tax amount: $13,498
- Date on market: 8/14/2023
- Cumulative days on market: 7 days
- Listing terms: Cash,Conventional
- Ownership: Fee Simple
- Total actual rent: 0
- Electric utility on property: Yes
- Road surface type: Paved
Price history
| Date | Event | Price |
|---|---|---|
| 10/13/2023 | Sold | $1,637,500-3.7%$501/sqft |
Source:  Stellar MLS #A4579206 Report a problem Stellar MLS #A4579206 Report a problem | ||
| 8/21/2023 | Pending sale | $1,700,000$520/sqft |
Source: Stellar MLS #A4579206 Report a problem | ||
| 8/14/2023 | Listed for sale | $1,700,000+125.2%$520/sqft |
Source: Stellar MLS #A4579206 Report a problem | ||
| 9/13/2019 | Sold | $754,745+249.7%$231/sqft |
Source: Agent Provided Report a problem | ||
| 2/27/2013 | Sold | $215,800$66/sqft |
Source: Public Record Report a problem | ||
Public tax history
| Year | Property taxes | Tax assessment |
|---|---|---|
| 2025 | $21,517 -6.2% | $1,295,743 -6.9% |
| 2024 | $22,927 +66.4% | $1,392,446 +89.8% |
| 2023 | $13,778 +2.1% | $733,487 +3% |
| 2022 | $13,498 -0.2% | $712,123 +3% |
| 2021 | $13,523 +102.8% | $691,382 +245.7% |
| 2020 | $6,670 -3% | $200,000 +10.2% |
| 2019 | $6,874 0% | $181,500 -15.6% |
| 2018 | $6,874 +0.8% | $215,000 +43.3% |
| 2017 | $6,819 | $150,000 -4.8% |
| 2016 | -- | $157,500 +5% |
| 2015 | -- | $150,000 |
Find assessor info on the county website
Neighborhood: 34202
Nearby homes
- $1,139,4003 bd3 ba2.6k sqft16716 Berwick Ter, Bradenton, FL 34202Off Market

- $1,506,1003 bd3 ba3.2k sqft16724 Berwick Ter, Bradenton, FL 34202Off Market
- $1,383,1003 bd3 ba2.7k sqft16712 Berwick Ter, Bradenton, FL 34202Off Market
- $1,527,1003 bd3 ba2.8k sqft16728 Berwick Ter, Bradenton, FL 34202Off Market
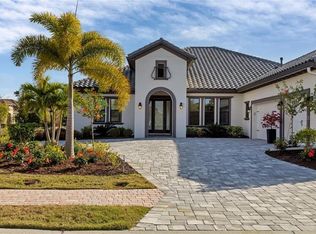
- $1,430,4003 bd3 ba2.9k sqft16719 Berwick Ter, Bradenton, FL 34202Off Market
- $1,689,5003 bd3 ba3k sqft16723 Berwick Ter, Bradenton, FL 34202Off Market
- $1,387,4003 bd3 ba2.9k sqft16715 Berwick Ter, Bradenton, FL 34202Off Market
- $1,550,0004 bd4 ba3k sqft16708 Berwick Ter, Bradenton, FL 34202Sold
Nearby schools
GreatSchools rating
- 10/10Robert Willis Elementary SchoolGrades: PK-5Distance: 1.5 mi
- 7/10R. Dan Nolan Middle SchoolGrades: 6-8Distance: 2.1 mi
- 6/10Lakewood Ranch High SchoolGrades: PK,9-12Distance: 5.1 mi
Schools provided by the listing agent
- Elementary: Robert E Willis Elementary
- Middle: Nolan Middle
- High: Lakewood Ranch High
Source: Stellar MLS. This data may not be complete. We recommend contacting the local school district to confirm school assignments for this home.
Get a cash offer in 3 minutes
Find out how much your home could sell for in as little as 3 minutes with a no-obligation cash offer.
Estimated market value
$1,708,600
Get a cash offer in 3 minutes
Find out how much your home could sell for in as little as 3 minutes with a no-obligation cash offer.
Estimated market value
$1,708,600
- Florida
- Manatee County
- Lakewood Ranch
- 34202
- 16720 BERWICK TERRACE
Nearby cities
Nearby neighborhoods
Nearby zip codes
Other Lakewood Ranch Topics
