The Pinnacle of Purcellville Living: An 8,000 SF Multi-Generational Masterpiece Welcome to 16720 Falconhurst Dr, an architectural gem situated west of the Leesburg Line, where protected ridgelines and starlit nights define the landscape. This 7-bedroom, 6.5-bath estate offers over 8,000 square feet of finished luxury, meticulously designed for both grand-scale entertaining and private relaxation. THE RESIDENCE: The heart of the home is the soaring Great Room, anchored by a magnificent floor-to-ceiling stone fireplace. The chef’s kitchen is a culinary dream, featuring warm maple cabinetry, granite countertops, a massive island with a 5-burner gas cooktop, and premium stainless steel appliances (Bosch, GE, LG). Retreat to the expansive Primary Suite, a private wing boasting a dry bar, sitting room, and an enormous walk-in closet/dressing room that must be seen to be believed. VERSATILITY: The walk-out lower level is a true "home within a home." Fully finished with its own stainless/granite kitchen, integrated sound system, laundry room, and private baths, it is the perfect solution for multi-generational living, a long-term rental, or a dedicated au-pair suite. THE GROUNDS: Set on 3.15 acres of manicured gardens and historic stone-and-wood barn backdrops, the outdoor living space is unrivaled. Enjoy the Blue Ridge Mountain views from the expansive Trex deck, or lounge by the fenced-in pool and gazebo. For wellness enthusiasts, the property features a private indoor sauna and a large equipment shed/potting studio. THE LOCATION: Located in the premier equestrian region of Virginia, you are less than a mile from the W&OD Trail and Route 7. Explore over 20 wineries and 4 craft breweries within minutes, or enjoy fine dining at the iconic Magnolias at the Mill. With Dulles Airport just 30 minutes away, you have the world at your doorstep while enjoying the peace of the countryside. Property Highlights: 3-Car Garage | 7 Bedrooms | Indoor Sauna & In-Ground Pool | High-End Security | Hillsboro Gap Views | Multi-Generational Suite.
Sold for $1,610,000
$1,610,000
16720 Falconhurst Dr, Purcellville, VA 20132
7beds
8,011sqft
Single Family Residence
Built in 2005
3.15 Acres Lot
$1,606,200 Zestimate®
$201/sqft
$6,976 Estimated rent
Home value
$1,606,200
$1.53M - $1.69M
$6,976/mo
Zestimate® history
Owner options
List your home for rent
$6,976/mo
Rent Zestimate®
Find your next renter with Zillow Rental Manager. Plus, with online applications, you can quickly screen prospective tenants – for free.
$6,976/mo
Rent Zestimate®
Refinance and save
$9,990/mo
Est. payment
Refinancing to a lower rate could help reduce your monthly payments and save thousands over the life of the loan.
$9,990/mo
Est. payment
Explore your selling options
Work with a Zillow partner agent
Leverage their expertise and Zillow's premium Showcase listings to get your home seen by more buyers.
Get startedList with your own agent
Get your home in front of millions of buyers by listing it on Zillow.
Learn how to do itSell it yourself
Take full control of how buyers see your home on Zillow by listing For Sale by Owner (FSBO).
List your homeWhat's special
Private indoor saunaFloor-to-ceiling stone fireplaceMassive great roomSpa-jet soaking tub
Zillow last checked:
Listing updated:
Listed by:
Jason Wauer 703-989-6594,
LPT Realty, LLC,
Co-Listing Agent: Trinh Wauer 703-856-3178,
LPT Realty, LLC
Bought with:
Spencer Burns, 0225251785
Pearson Smith Realty, LLC
Source: Bright MLS,MLS#: VALO2121974
Facts & features
Interior
Bedrooms & bathrooms
- Bedrooms: 7
- Bathrooms: 7
- Full bathrooms: 6
- 1/2 bathrooms: 1
- Main level bathrooms: 1
Basement
- Area: 2310
Heating
- Forced Air, Propane
Cooling
- Central Air, Multi Units, Zoned, Electric
Appliances
- Included: Microwave, Built-In Range, Range, Dishwasher, Disposal, Dryer, Cooktop, Extra Refrigerator/Freezer, Freezer, Ice Maker, Double Oven, Oven, Oven/Range - Electric, Stainless Steel Appliance(s), Washer, Water Treat System, Water Heater
Features
- Butlers Pantry, Dining Area, Double/Dual Staircase, Kitchen - Gourmet, 2nd Kitchen, Additional Stairway, Attic, Bar, Bathroom - Tub Shower, Bathroom - Walk-In Shower, Breakfast Area, Ceiling Fan(s), Chair Railings, Crown Molding, Family Room Off Kitchen, Open Floorplan, Formal/Separate Dining Room, Eat-in Kitchen, Kitchen Island, Pantry, Primary Bath(s), Recessed Lighting, Sauna, Store/Office, Walk-In Closet(s), 2 Story Ceilings, 9'+ Ceilings, Dry Wall
- Flooring: Carpet, Engineered Wood, Luxury Vinyl, Tile/Brick, Wood
- Basement: Exterior Entry,Rear Entrance,Windows,Heated,Finished,Interior Entry,Improved,Walk-Out Access,Sump Pump
- Number of fireplaces: 1
- Fireplace features: Gas/Propane
Interior area
- Total structure area: 8,011
- Total interior livable area: 8,011 sqft
- Finished area above ground: 5,701
- Finished area below ground: 2,310
Property
Parking
- Total spaces: 3
- Parking features: Garage Faces Side, Attached
- Attached garage spaces: 3
Accessibility
- Accessibility features: Grip-Accessible Features
Features
- Levels: Three
- Stories: 3
- Patio & porch: Brick, Deck, Patio
- Exterior features: Bump-outs, Extensive Hardscape, Lighting, Rain Gutters, Stone Retaining Walls
- Has private pool: Yes
- Pool features: Private
- Has spa: Yes
- Spa features: Bath
- Has view: Yes
- View description: Mountain(s)
Lot
- Size: 3.15 Acres
Details
- Additional structures: Above Grade, Below Grade, Outbuilding
- Parcel number: 451195190000
- Zoning: JLMA3
- Special conditions: Standard
Construction
Type & style
- Home type: SingleFamily
- Architectural style: Colonial
- Property subtype: Single Family Residence
Materials
- Brick, Brick Front, Combination, Vinyl Siding
- Foundation: Slab
- Roof: Asphalt
Condition
- New construction: No
- Year built: 2005
Details
- Builder model: Westminister
- Builder name: US Homes
Utilities & green energy
- Sewer: Septic Exists, Private Septic Tank
- Water: Well, Private
Community & HOA
Community
- Subdivision: Wright Farm
HOA
- Has HOA: Yes
- Services included: Common Area Maintenance, Trash
- HOA fee: $212 quarterly
- HOA name: WRIGHT FARM HOMEOWNERS ASSOCIATION
Location
- Region: Purcellville
Financial & listing details
- Price per square foot: $201/sqft
- Tax assessed value: $1,328,750
- Annual tax amount: $10,947
- Date on market: 5/4/2026
- Listing agreement: Exclusive Right To Sell
- Listing terms: Cash,Conventional,FHA,VA Loan,USDA Loan,VHDA
- Ownership: Fee Simple
- Total actual rent: 0
Price history
| Date | Event | Price |
|---|---|---|
| 6/10/2026 | Sold | $1,610,000+2.2%$201/sqft |
Source:  Bright MLS #VALO2121974 Report a problem Bright MLS #VALO2121974 Report a problem | ||
| 5/16/2026 | Pending sale | $1,575,000$197/sqft |
Source: Bright MLS #VALO2121974 Report a problem | ||
| 5/4/2026 | Listed for sale | $1,575,000+142.3%$197/sqft |
Source: Bright MLS #VALO2121974 Report a problem | ||
| 11/3/2009 | Sold | $650,000$81/sqft |
Source: Public Record Report a problem | ||
| 9/27/2009 | Price change | $650,000-5.1%$81/sqft |
Source: Jobin Realty #LO7135798 Report a problem | ||
| 8/16/2009 | Listed for sale | $685,000+40.9%$86/sqft |
Source: Jobin Realty #LO7135798 Report a problem | ||
| 7/15/2009 | Sold | $486,154$61/sqft |
Source: Agent Provided Report a problem | ||
Public tax history
| Year | Property taxes | Tax assessment |
|---|---|---|
| 2025 | $10,948 -3.1% | $1,359,970 +4.2% |
| 2024 | $11,293 -3.4% | $1,305,550 -2.3% |
| 2023 | $11,691 +5.5% | $1,336,120 +7.3% |
| 2022 | $11,083 +24.3% | $1,245,330 +36.9% |
| 2021 | $8,915 +2% | $909,650 +7.7% |
| 2020 | $8,738 0% | $844,260 +2.9% |
| 2019 | $8,738 +0.9% | $820,190 +2.8% |
| 2018 | $8,660 -3.2% | $798,140 +0.4% |
| 2017 | $8,942 +3.8% | $794,810 -3% |
| 2016 | $8,617 | $819,480 +38.2% |
| 2015 | $8,617 -3% | $592,890 -0.3% |
| 2014 | $8,880 +3% | $594,720 +9.8% |
| 2013 | $8,624 | $541,620 |
| 2012 | -- | -- |
| 2011 | -- | -- |
| 2010 | -- | -- |
| 2009 | -- | $655,300 -15.3% |
| 2008 | -- | $773,300 |
| 2007 | -- | $773,300 -16.1% |
| 2006 | -- | $922,000 +22.5% |
| 2005 | -- | $752,500 |
Find assessor info on the county website
Neighborhood: 20132
Nearby homes
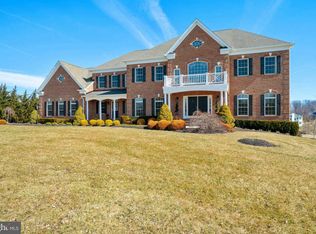
- $1,590,9004 bd7 ba7.3k sqft16742 Falconhurst Dr, Purcellville, VA 20132Off Market
- $1,588,1004 bd5 ba5.1k sqft16723 Falconhurst Dr, Purcellville, VA 20132Off Market
- $1,811,1005 bd5 ba5.6k sqft16735 Falconhurst Dr, Purcellville, VA 20132Off Market
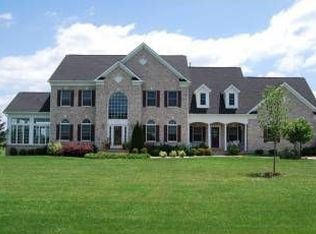
- $1,504,6005 bd4 ba7k sqft16481 Goldencrest Cir, Purcellville, VA 20132Off Market
- $1,800,0005 bd5 ba6.9k sqft38083 Piggott Bottom Rd, Purcellville, VA 20132Sold
- $1,710,1005 bd7 ba7.3k sqft16782 Falconhurst Dr, Purcellville, VA 20132Off Market
- $1,535,6005 bd5 ba5.6k sqft16731 Michelson Dr, Purcellville, VA 20132Off Market
- $1,396,1005 bd5 ba4.3k sqft16667 Goldencrest Cir, Purcellville, VA 20132Off Market
Nearby schools
GreatSchools rating
- 9/10Kenneth W Culbert Elementary SchoolGrades: PK-5Distance: 1 mi
- 8/10Harmony Middle SchoolGrades: 6-8Distance: 1.2 mi
- 9/10Woodgrove High SchoolGrades: PK-12Distance: 2.2 mi
Schools provided by the listing agent
- Elementary: Kenneth W. Culbert
- Middle: Harmony
- High: Woodgrove
- District: Loudoun County Public Schools
Source: Bright MLS. This data may not be complete. We recommend contacting the local school district to confirm school assignments for this home.
Get a cash offer in 3 minutes
Find out how much your home could sell for in as little as 3 minutes with a no-obligation cash offer.
Estimated market value
$1,606,200
Get a cash offer in 3 minutes
Find out how much your home could sell for in as little as 3 minutes with a no-obligation cash offer.
Estimated market value
$1,606,200
- Virginia
- Loudoun County
- Purcellville
- 20132
- 16720 Falconhurst Dr
Nearby cities
Nearby zip codes
Other Purcellville Topics
