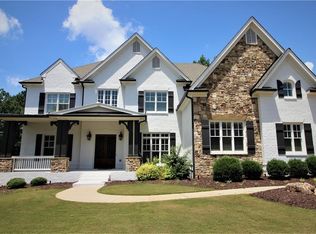
Nestled in the sought-after gated enclave of Kingsley Estates and situated within Milton's highly acclaimed Birmingham Falls Elementary School and Cambridge High School districts, this remarkable residence is set on over an acre of lush, private grounds. Meticulously designed, the home combines elegance and practicality with a layout ideal for everyday living and grand entertaining. A covered front porch gives way to an inviting two-story foyer, which is next to an elegant dining room with a butler's pantry. Continue into the sun-drenched formal living room, complete with a coffered ceiling, a fireplace with a marble surround and built-in bookcases. The formal living room flows seamlessly into the heart of the home, the expansive chef's kitchen, complete with a sleek new backsplash, top-of-the-line Thermador stainless steel appliances, wine and beverage refrigerators and a hidden walk-in pantry. The kitchen connects to a warm and welcoming keeping room with a stone fireplace and a tongue-and-groove lined wooden cathedral ceiling. Both the keeping room and formal living room are bathed in natural light and offer direct access to the screened porch and deck—perfect vantage points for enjoying the resort-style pool and spa. A convenient guest suite, a half bathroom and a spacious mudroom off the three-car garage complete the main level. Upstairs, the primary suite is a luxurious haven with a sprawling bedroom with a double trey ceiling, a morning bar, dual oversized walk-in closets and a beautiful bathroom with dual vanities, a separate soaking bathtub and a relaxing seamless glass shower with multiple shower heads, a bench and two product niches. The three additional upstairs bedrooms are well-appointed and include en suite bathrooms with marble vanities and designer lighting. The fully finished terrace level has been expertly transformed into a private apartment with a private entrance. Complete with a second kitchen, two bedrooms, a full bathroom, generous living areas, and an additional laundry room. This large private space is ideal for guests, an au pair or even possible rental income. Easily access the incredible outdoor area from the terrace level or the main-level deck. The large pool deck is perfect for entertaining, as is the pool, spa with waterfall, deck and covered porch! The level, tree-lined private backyard is ideal for relaxation or play. Notable upgrades include replaced windows and abundant built-in storage throughout. Kingsley Estate's amenities include a large pool, a clubhouse and tennis courts. Plus, this home is only minutes to the Publix, popular 7 Acres for dining, Matilda's for live music, Scottsdale Farms Garden Center and minutes to downtown Alpharetta, Crabapple Market/Downtown Milton and Avalon (whole foods, apple, Regal theater, Rumi's, Oak Steakhouse, Hotel Avalon, and more!). With its expansive lot, refined finishes and versatile living spaces, this home offers a perfect blend of timeless architecture and modern convenience. Welcome home!
Closed
Zillow last checked:
Listing updated:
Bought with:
DEBBIE GORST, 332612
Ansley Real Estate| Christie's International Real Estate
Source: FMLS GA,MLS#: 7578350
Price history
| Date | Event | Price |
|---|---|---|
| 7/18/2025 | Sold | $1,500,000-3.2%$187/sqft |
Source:  FMLS GA #7578350 Report a problem FMLS GA #7578350 Report a problem | ||
| 7/13/2025 | Pending sale | $1,550,000$194/sqft |
Source: FMLS GA #7578350 Report a problem | ||
| 7/8/2025 | Listed for sale | $1,550,000$194/sqft |
Source: FMLS GA #7578350 Report a problem | ||
| 7/8/2025 | Pending sale | $1,550,000$194/sqft |
Source: FMLS GA #7578350 Report a problem | ||
| 6/19/2025 | Price change | $1,550,000-3.1%$194/sqft |
Source: FMLS GA #7578350 Report a problem | ||
| 5/18/2025 | Listed for sale | $1,600,000-5.9%$200/sqft |
Source: FMLS GA #7578350 Report a problem | ||
| 5/1/2025 | Listing removed | $1,700,000$212/sqft |
Source: FMLS GA #7508707 Report a problem | ||
| 4/25/2025 | Price change | $1,700,000-1.4%$212/sqft |
Source:  GAMLS #10440159 Report a problem GAMLS #10440159 Report a problem | ||
| 3/28/2025 | Price change | $1,725,000-1.4%$215/sqft |
Source: FMLS GA #7508707 Report a problem | ||
| 2/8/2025 | Price change | $1,750,000-2.8%$219/sqft |
Source: FMLS GA #7508707 Report a problem | ||
| 1/14/2025 | Listed for sale | $1,800,000+70.6%$225/sqft |
Source: GAMLS #10440159 Report a problem | ||
| 6/9/2023 | Listing removed | -- |
Source: FMLS GA #7204539 Report a problem | ||
| 4/21/2023 | Listed for rent | $9,000$1/sqft |
Source: FMLS GA #7204539 Report a problem | ||
| 8/11/2020 | Sold | $1,055,000-1.9%$132/sqft |
Source:  GAMLS #8778585 Report a problem GAMLS #8778585 Report a problem | ||
| 7/3/2020 | Pending sale | $1,075,000$134/sqft |
Source: Century 21 Results #8778585 Report a problem | ||
| 6/11/2020 | Price change | $1,075,000-4.8%$134/sqft |
Source: Century 21 Results #8778585 Report a problem | ||
| 5/14/2020 | Price change | $1,129,000-4.2%$141/sqft |
Source: Century 21 Results #8778585 Report a problem | ||
| 5/5/2020 | Listed for sale | $1,179,000+29.1%$147/sqft |
Source: Century 21 Results #6716700 Report a problem | ||
| 11/21/2014 | Sold | $913,000-3.7%$114/sqft |
Source: Public Record Report a problem | ||
| 7/8/2014 | Listed for sale | $948,000+11.9%$118/sqft |
Source: ERA Sunrise Realty #5290547 Report a problem | ||
| 6/24/2013 | Sold | $847,000$106/sqft |
Source: Public Record Report a problem | ||
Nearby homes
Get a cash offer in 3 minutes
Find out how much your home could sell for in as little as 3 minutes with a no-obligation cash offer.
Estimated market value
$1,449,100
