Skip main navigation
Sold for $1,150,000
  • $1,150,000

    16720 SW 14th Street, Pembroke Pines, FL 33027

    5beds
    4,430sqft
    Single Family Residence
    Built in 2002
    8,752 Square Feet Lot
    $1,298,600 Zestimate®
    $260/sqft
    $6,737 Estimated rent

    Home value

    $1,298,600

    $1.21M - $1.40M

    $6,737/mo

    Zestimate® history
    Loading
    Loading...

    Owner options

    List your home for rent

    $6,737/mo

    Rent Zestimate®

    Find your next renter with Zillow Rental Manager. Plus, with online applications, you can quickly screen prospective tenants – for free.

    Learn more

    $6,737/mo

    Rent Zestimate®

    Refinance and save

    $8,675/mo

    Est. payment

    Refinancing to a lower rate could help reduce your monthly payments and save thousands over the life of the loan.

    See today's rates

    $8,675/mo

    Est. payment

    Explore your selling options

    Work with a Zillow partner agent

    Leverage their expertise and Zillow's premium Showcase listings to get your home seen by more buyers.

    Get started

    List with your own agent

    Get your home in front of millions of buyers by listing it on Zillow.

    Learn how to do it

    Sell it yourself

    Take full control of how buyers see your home on Zillow by listing For Sale by Owner (FSBO).

    List your home

    What's special

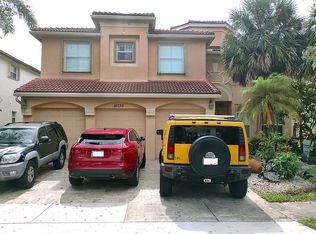
    Luxurious 5/5.5 + loft lakefront pool home in the prestigious gated community of Lido Isles! This 4,430 SQFT 2-story home features: 2021 salt-water pool w/ waterfall, travertine patio w/ verandah, two 2016 TRANE HVAC units, 2023 H2O heater, chef’s kitchen w/ granite countertops/SS appliances & butler’s pantry, new waterproof vinyl flooring upstairs, tile downstairs, 9.5 ft. ceilings, 8 ft. doorways, recessed lighting, 3-car garage & so much more! Partial impact + shutters. 2002 barrel tile roof. 1 bedroom + full bathroom located on first floor. Massive primary bedroom upstairs with en-suite bath & walk-in closet. Low HOA covers the gated entrance, resort-style pool, gym & common area maintenance. Prime location close to Memorial Hospital, Whole Foods, schools, shops & easy access to I-75.

    Zillow last checked:

    Listing updated:

    Listed by:

    Heidi R Braunhardt 954-826-1467,

    LoKation,

    Carrie Glista 954-439-4359,

    Lokation

    Bought with:

    Tao An, 3304835

    Neale Real Estate Company

    Tao An, 3304835

    Neale Real Estate Company

    Source: BeachesMLS,MLS#: F10405342MLS LogoOriginating MLS: BeachesMLS

    Facts & features

    Interior

    Bedrooms & bathrooms
    • Bedrooms: 5
    • Bathrooms: 6
    • Full bathrooms: 5
    • 1/2 bathrooms: 1
    • Main level bathrooms: 2
    • Main level bedrooms: 1
    Primary bedroom
    • Area: 315
    • Dimensions: 21 X 15
    Bedroom 2
    • Area: 156
    • Dimensions: 13 X 12
    Bedroom 3
    • Area: 156
    • Dimensions: 13 X 12
    Bedroom 4
    • Area: 180
    • Dimensions: 15 X 12
    Dining room
    • Area: 225
    • Dimensions: 15 X 15
    Kitchen
    • Area: 270
    • Dimensions: 18 X 15
    Living room
    • Area: 225
    • Dimensions: 15 X 15
    Utility room
    • Area: 100
    • Dimensions: 10 X 10
    Heating
    • Central
    Cooling
    • Central Air
    Appliances
    • Included: Dryer, Dishwasher, Electric Range, Electric Water Heater, Gas Range, Microwave, Oven, Refrigerator, Water Softener, Water Heater, Water Purifier, Washer
    Features
    • Built-in Features, Closet Cabinetry, Dining Area, Separate/Formal Dining Room, Dual Sinks, Entrance Foyer, Jetted Tub, Tub Shower, Upper Level Primary
    • Flooring: Carpet, Concrete, Tile
    • Windows: Drapes, Rods
    • Has fireplace: Yes
    Interior area
    • Total interior livable area: 4,430 sqft

    Property

    Parking
    • Total spaces: 3
    • Parking features: Attached Carport, Attached, Carport, Driveway, Garage, Garage Door Opener, Paver Block
    • Attached garage spaces: 3
    • Has carport: Yes
    • Has uncovered spaces: Yes
    • Details: CarportSpaces:0.00
    Features
    • Levels: Two
    • Stories: 2
    • Entry location: First Floor Entry,Built-Ins,Closet Cabinetry,Foyer
    • Patio & porch: Open, Patio, Porch, Balcony
    • Exterior features: Balcony, Barbecue, Outdoor Living Area, Room For Pool
    • Has private pool: Yes
    • Pool features: In Ground
    • Has spa: Yes
    • Has view: Yes
    • View description: Lake
    • Has water view: Yes
    • Water view: Lake
    • Waterfront features: Lake Front, Other
    • Frontage type: Waterfront
    • Frontage length: 75.00,75.00
    Lot
    • Size: 8,752 sqft
    • Features: Fruit Trees, Sprinklers Automatic, < 1/4 Acre
    Details
    • Parcel number: 514020080740
    • Zoning: RESIDENT

    Construction

    Type & style
    • Home type: SingleFamily
    • Property subtype: Single Family Residence
    Materials
    • Block
    • Roof: Spanish Tile
    Condition
    • Resale
    • New construction: No
    • Year built: 2002
    Details
    • Builder model: VERONA

    Utilities & green energy

    • Sewer: Public Sewer
    • Water: Public
    • Utilities for property: Cable Available

    Community & neighborhood

    Security
    • Security features: Gated Community, Key Card Entry
    Community
    • Community features: Home Owners Association, Gated
    Location
    • Region: Pembroke Pines
    • Subdivision: SESSA EIGHT 168-2 BPART O

    HOA & financial

    HOA
    • Has HOA: Yes
    • HOA fee: $600 quarterly
    • Amenities included: Clubhouse, Fitness Center
    • Services included: Common Areas

    Other

    Other facts
    • Listing terms: Cash,Conventional,VA Loan

    Price history

    DateEventPrice
    4/30/2024Sold$1,150,000-4.1%$260/sqft
    Source: BeachesMLS #F10405342 Report a problem
    3/30/2024Pending sale$1,199,000$271/sqft
    Source: BeachesMLS #F10405342 Report a problem
    3/11/2024Price change$1,199,000-7.7%$271/sqft
    Source: BeachesMLS #F10405342 Report a problem
    1/3/2024Price change$1,299,000-13.4%$293/sqft
    Source: BeachesMLS #F10405342 Report a problem
    10/17/2023Listed for sale$1,500,000+152.1%$339/sqft
    Source: BeachesMLS #F10405342 Report a problem
    3/30/2012Listing removed$595,000+6.3%$134/sqft
    Source: WWW.SOUTHFLORIDABESTBUYERSBROKER.COM #A1538316 Report a problem
    10/28/2011Sold$560,000-5.9%$126/sqft
    Source: Public Record Report a problem
    8/18/2011Price change$595,000-17.9%$134/sqft
    Source: Avaya Realty #A1538316 Report a problem
    8/14/2011Listed for sale$725,000+145.8%$164/sqft
    Source: The Keyes Company #A1538316 Report a problem
    3/9/2011Sold$295,000-45.1%$67/sqft
    Source: Public Record Report a problem
    3/23/2004Sold$537,000+17.1%$121/sqft
    Source: Public Record Report a problem
    3/11/2003Sold$458,600$104/sqft
    Source: Public Record Report a problem

    Public tax history

    YearProperty taxesTax assessment
    2025$21,882 +110.1%$1,134,340 +99.6%
    2024$10,417 +2.6%$568,290 +3%
    2023$10,156 +5.7%$551,740 +3%
    2022$9,609 +3.8%$535,670 +5.4%
    2021$9,254 +1%$508,100 +1.4%
    2020$9,163 +1.3%$501,090 +2.3%
    2019$9,042 $489,830 +1.9%
    2018$9,042 +3.7%$480,700 +2.1%
    2017$8,723 +1.1%$470,820 +2.1%
    2016$8,627 +0.1%$461,140 +1.3%
    2015$8,616 -1%$455,430 +0.8%
    2014$8,699 $451,820 -9.7%
    2013$8,699 +1.8%$500,220 +5.1%
    2012$8,545 +16.7%$475,930 +13.4%
    2011$7,321 -2.4%$419,670 +12.9%
    2010$7,499 -20.8%$371,870 -23%
    2009$9,472 -22.4%$482,770 -24.7%
    2008$12,201 -2.4%$641,140 -1.1%
    2007$12,495 -4.1%$648,180 +2.5%
    2006$13,023 $632,380 +27.4%
    2005-- $496,560 +3.4%
    2004$10,965 +17.9%$480,390 +20.4%
    2003$9,300 $399,040

    Find assessor info on the county website

    Neighborhood: Pembroke Shores

    Nearby schools

    GreatSchools rating
    Get a cash offer in 3 minutes
    Find out how much your home could sell for in as little as 3 minutes with a no-obligation cash offer.
    Estimated market value
    $1,298,600
    Get a cash offer in 3 minutes
    Find out how much your home could sell for in as little as 3 minutes with a no-obligation cash offer.
    Estimated market value
    $1,298,600