Skip main navigation
For sale
  • $799,000

    16720 Sioux Ln, Gaithersburg, MD 20878

    4beds
    2,616sqft
    : 
    Loading
    Get pre-qualified
    Single Family Residence
    Built in 1977
    0.49 Acres Lot
    $784,700 Zestimate®
    $305/sqft
    $-- HOA

    What's special

    Full hall bathBeautifully updated homeSeparate dining roomNewly installed french doorsConvenient powder roomThree generously sized bedroomsLarge eat-in kitchen
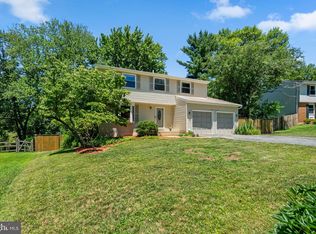
    Welcome home! Perfectly sited on a peaceful 0.49-acre lot, this beautifully updated home offers the best of both worlds—a private retreat surrounded by nature, just minutes from the shopping, dining, and entertainment of the Kentlands. A rare and delightful bonus, the backyard features a charming chicken coop with 14 laying hens that can convey with the property or be re-homed, offering the opportunity to enjoy fresh eggs each morning. Energy-efficient solar panels help reduce utility costs while providing an environmentally friendly lifestyle. The largest model in this sought-after no-HOA neighborhood, this spacious 3-bedroom, 2.5-bath home is designed for comfortable everyday living and effortless entertaining. The main level features a large eat-in kitchen that opens to the inviting family room with a cozy fireplace and newly installed French doors leading to an expansive deck overlooking the private backyard. A formal living room, separate dining room, and convenient powder room complete the main level. Upstairs, you'll find three generously sized bedrooms, including a spacious primary suite with an en-suite bath, a full hall bath, and a large laundry room with abundant storage. The walkout lower level provides additional finished living space, perfect for a recreation room, home office, or gym, along with a separate storage room. This is a rare opportunity to enjoy space, privacy, modern updates, energy-saving features, and a unique backyard lifestyle in an unbeatable location close to parks, commuter routes, and all the amenities the Kentlands has to offer.
    15 days
    |
    624
    |
    28
    |

    Likely to sell faster than

    Zillow last checked:

    Listing updated:

    Listed by:

    Carmel Des Roche 301-943-6348,

    Weichert, REALTORS 3015239050

    Source: Bright MLS,MLS#: MDMC2243006MLS Logo

    Loading...

      Facts & features

      Interior

      Bedrooms & bathrooms
      • Bedrooms: 4
      • Bathrooms: 3
      • Full bathrooms: 2
      • 1/2 bathrooms: 1
      • Main level bathrooms: 1
      Rooms
      • Room types: Living Room, Dining Room, Primary Bedroom, Bedroom 2, Bedroom 3, Kitchen, Family Room, Bedroom 1, Recreation Room, Storage Room, Utility Room, Bathroom 1, Bathroom 2, Primary Bathroom
      Primary bedroom
      • Features: Flooring - Laminated, Primary Bedroom - Dressing Area, Walk-In Closet(s)
      • Level: Upper
      Bedroom 1
      • Features: Flooring - Laminated
      • Level: Upper
      Bedroom 2
      • Features: Flooring - Laminated
      • Level: Upper
      Bedroom 3
      • Features: Flooring - Laminated, Built-in Features
      • Level: Upper
      Primary bathroom
      • Features: Flooring - Vinyl
      • Level: Upper
      Bathroom 1
      • Features: Flooring - Vinyl
      • Level: Main
      Bathroom 2
      • Features: Flooring - Vinyl, Bathroom - Tub Shower
      • Level: Upper
      Dining room
      • Features: Flooring - Laminated
      • Level: Main
      Family room
      • Features: Fireplace - Wood Burning, Flooring - Laminated, Balcony Access
      • Level: Main
      Kitchen
      • Features: Breakfast Room, Granite Counters, Flooring - Laminated, Kitchen - Electric Cooking, Eat-in Kitchen, Ceiling Fan(s), Balcony Access, Pantry, Kitchen Island, Double Sink
      • Level: Main
      Living room
      • Features: Flooring - Laminated
      • Level: Main
      Recreation room
      • Features: Basement - Finished, Flooring - Laminated
      • Level: Lower
      Storage room
      • Features: Basement - Unfinished, Flooring - Concrete
      • Level: Lower
      Utility room
      • Features: Basement - Partially Finished, Flooring - Concrete
      • Level: Lower
      Heating
      • Forced Air, Heat Pump, Active Solar, Solar, Electric, Wood
      Cooling
      • Central Air, Electric, Solar Photovoltaic
      Appliances
      • Included: Dishwasher, Disposal, Dryer, Self Cleaning Oven, Oven, Oven/Range - Electric, Range Hood, Refrigerator, Cooktop, Washer, Water Heater, Electric Water Heater
      • Laundry: In Basement, Dryer In Unit, Has Laundry, Lower Level, Washer In Unit
      Features
      • Breakfast Area, Ceiling Fan(s), Dining Area, Family Room Off Kitchen, Floor Plan - Traditional, Eat-in Kitchen, Kitchen Island, Kitchen - Table Space, Primary Bath(s), Bathroom - Stall Shower, Bathroom - Tub Shower, Upgraded Countertops, Recessed Lighting
      • Flooring: Bamboo, Other, Wood
      • Windows: Bay/Bow, Energy Efficient, Vinyl Clad, Screens, Double Pane Windows, Green House
      • Basement: Other
      • Number of fireplaces: 1
      • Fireplace features: Brick, Glass Doors, Mantel(s), Screen, Wood Burning
      Interior area
      • Total structure area: 2,978
      • Total interior livable area: 2,616 sqft
      • Finished area above ground: 2,006
      • Finished area below ground: 610

      Property

      Parking
      • Total spaces: 2
      • Parking features: Storage, Garage Faces Front, Garage Door Opener, Inside Entrance, Oversized, Other, Asphalt, Paved, Attached, Driveway, On Street
      • Attached garage spaces: 2
      • Has uncovered spaces: Yes
      Accessibility
      • Accessibility features: None
      Features
      • Levels: Three
      • Stories: 3
      • Patio & porch: Deck
      • Pool features: None
      • Has view: Yes
      • View description: Trees/Woods
      Lot
      • Size: 0.49 Acres
      • Features: Backs - Open Common Area, Backs to Trees, Cleared, Level, Secluded
      Details
      • Additional structures: Above Grade, Below Grade, Outbuilding
      • Parcel number: 160601728776
      • Zoning: R200
      • Special conditions: Standard

      Construction

      Type & style
      • Home type: SingleFamily
      • Architectural style: Colonial
      • Property subtype: Single Family Residence
      Materials
      • Frame
      • Foundation: Active Radon Mitigation
      Condition
      • New construction: No
      • Year built: 1977

      Utilities & green energy

      • Sewer: Public Sewer
      • Water: Public
      Green energy
      • Energy generation: PV Solar Array(s) Leased

      Community & HOA

      Community
      • Security: Carbon Monoxide Detector(s), Security System, Smoke Detector(s)
      • Subdivision: Quince Orchard Manor
      HOA
      • Has HOA: No
      Location
      • Region: Gaithersburg

      Financial & listing details

      • Price per square foot: $305/sqft
      • Tax assessed value: $635,533
      • Annual tax amount: $7,305
      • Date on market: 7/2/2026
      • Listing agreement: Exclusive Right To Sell
      • Ownership: Fee Simple

        Estimated market value

        $784,700

        $745,000 - $824,000

        $4,014/mo

        Price history

        DateEventPrice
        7/2/2026Listed for sale$799,000+48.2%$305/sqft
        Source: Bright MLS #MDMC2243006 Report a problem
        1/8/2021Sold$539,000$206/sqft
        Source: Public Record Report a problem
        10/6/2020Pending sale$539,000$206/sqft
        Source: RLAH Real Estate #MDMC723556 Report a problem
        10/1/2020Listed for sale$539,000+168.8%$206/sqft
        Source: RLAH Real Estate #MDMC723556 Report a problem
        7/13/1998Sold$200,500$77/sqft
        Source: Public Record Report a problem

        Public tax history

        YearProperty taxesTax assessment
        2025$7,305 +17.4%$588,067 +8.8%
        2024$6,223 +2.8%$540,600 +2.9%
        2023$6,055 +7.5%$525,500 +3%
        2022$5,632 +3.1%$510,400 +3%
        2021$5,461 +0.2%$495,300 +0.2%
        2020$5,451 +0.5%$494,100 +0.5%
        2019$5,422 -0.2%$491,700
        2018$5,432 +0.5%$491,700 +3.5%
        2017$5,403 +33%$474,933 +3.7%
        2016$4,063 $458,167 +3.8%
        2015$4,063 $441,400 +1.8%
        2014$4,063 $433,400 +1.9%
        2013-- $425,400 +1.9%
        2012-- $417,400
        2011-- $417,400
        2010-- $417,400 -25.6%
        2009-- $561,230 +15.1%
        2008-- $487,646 +17.8%
        2007-- $414,063 +21.6%
        2006-- $340,480 +12.3%
        2005-- $303,252 +14%
        2004-- $266,026 +16.3%
        2003-- $228,800 +2.9%
        2002-- $222,362 0%
        2001-- $222,370
        Find assessor info on the county website

        Monthly payment

        Est. payment

        Payment breakdown

        Explore the cost of this home by adjusting the details. Changes won't be saved.
        All calculations are estimates and provided by Zillow, Inc. for informational purposes only. Actual amounts may vary.
        HOA fees may include property taxes on listings classified as Co-Ops. Contact the listing agent and/or owner for fee details.
        Mortgage interest rates are dependent on a number of factors, including credit score, down payment, and repayment length. Interest rate data provided by Zillow Group Marketplace, Inc. as of 1/1/1970 from various mortgage lenders with which we have lead or other similar arrangements; the Estimated Payment is an average of those rates.
        See how much you could borrow to make a competitive offer.

        Climate risks

        Neighborhood: 20878

        Getting around

        49 / 100
        Car-Dependent
        34 / 100
        Some Transit
        60 / 100
        Bikeable

        Nearby schools

        GreatSchools rating
        Schools provided by the listing agent
        • District: Montgomery County Public Schools

        Source: Bright MLS. This data may not be complete. We recommend contacting the local school district to confirm school assignments for this home.

        A local agent can set up tours, give advice and negotiate with sellers.

        Browse local experts

        Similar homes