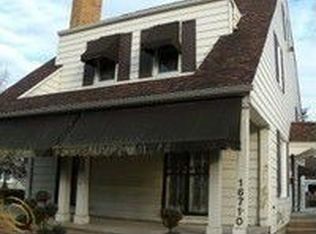
This 1952 built in the style of French Normandy Provincial with glazed terracotta brick exterior walls on a slab with a fenced backyard. This house is not a typical cookie cutter home as it was built to specification for the first owner. French Provincial homes are uncommon in the Detroit area. In 1980, a Florida room and enclosed backyard porch over the original red brick patio was added. A carport was a later addition. The entrance has a small foyer with a powder room half bathroom. The house has a galley kitchen that connects to the semi-open dining room to living room. The kitchen connects to utility mud room a 1/4 bathroom. There are two pairs of bedrooms have a shared bathroom in a jack-and-jill style format on first and second floor. Red oak flooring covers the ground level in a herringbone pattern for the living room and two ground floor bedrooms. The 2nd floor is carpeted and may have additional herringbone wood floor. The house has an early system of radiant heating below the flooring and behind the ceiling in 3 zones and an addition of HVAC for summer cooling.
This property is not currently displayed as for sale or rent on Zillow. This may be different from what's on other websites or public sources.