This darling condo is now available for sale and offers an excellent opportunity to own a wonderful condo in Huntington Beach. Located just 5 miles away from the beautiful sandy ocean, this property is convenient and highly desirable.
The custom built kitchen cabinets add a touch of unique design and provide ample storage for all your culinary needs. There is even a special cabinet for herbs and spices. Whether you're cooking a healthy meal or simply using the microwave to heat up left overs, this kitchen is perfect for you.
Enjoy year-round comfort with your central AC and heat system, ensuring that you'll stay comfortable in any weather. The bathroom has a newer walk-in tub and shower, allowing for relaxation and accessibility. Go ahead and pamper yourself, enjoy the community pool just steps away. The community also offers a basketball hoop, picnic tables, green belts, walkways, doggie bag dispensers, events hosted by the nearby car dealerships and more!
Accessibility is available with this single-level condo. There are no interior steps, making it ideal for anyone. The laminate floors are easy to maintain and clean in the kitchen and living room.
The privately maintained road is abundant in guest parking spaces. Enjoy your one-car garage with storage lockers, offering extra space to keep your belongings organized, secure and out of your home. Shared laundry room is nearby and convenient. Last but not least, there is only one common wall, you'll enjoy peace and quiet this unit provides, as there's no one above or below you.
You have to see this condo to appreciate all the benefits!
Sold for $536,000
Listed by: Realty One Group West • Sara Cramer • Contact: 714-698-5300
Bought with: Coldwell Banker Realty
$536,000
16721 Arbor Cir #41A, Huntington Beach, CA 92647
2beds
758sqft
Condominium
Built in 1971
-- sqft lot
$582,600 Zestimate®
$707/sqft
$2,929 Estimated rent
Home value
$582,600
$548,000 - $618,000
$2,929/mo
Zestimate® history
Owner options
List your home for rent
$2,929/mo
Rent Zestimate®
Find your next renter with Zillow Rental Manager. Plus, with online applications, you can quickly screen prospective tenants – for free.
$2,929/mo
Rent Zestimate®
Refinance and save
$3,680/mo
Est. payment
Refinancing to a lower rate could help reduce your monthly payments and save thousands over the life of the loan.
$3,680/mo
Est. payment
Explore your selling options
Work with a Zillow partner agent
Leverage their expertise and Zillow's premium Showcase listings to get your home seen by more buyers.
Get startedList with your own agent
Get your home in front of millions of buyers by listing it on Zillow.
Learn how to do itSell it yourself
Take full control of how buyers see your home on Zillow by listing For Sale by Owner (FSBO).
List your homeWhat's special
Newer walk-in tubGreen beltsCentral acNearby car dealershipsCustom built kitchen cabinetsStorage lockersGuest parking spaces
Zillow last checked:
Listing updated:
Listed by:
Sara Cramer DRE #01889507 562-308-6266,
Realty One Group West,
Co-Listing Agent: Sharon Hall DRE #00892258 714-319-5396,
Realty One Group West
Bought with:
Amy Gillissen, DRE #01752986
Coldwell Banker Realty
Source: CRMLS,MLS#: OC23223113 Originating MLS: California Regional MLS
Originating MLS: California Regional MLSFacts & features
Interior
Bedrooms & bathrooms
- Bedrooms: 2
- Bathrooms: 1
- Full bathrooms: 1
- Main level bathrooms: 1
- Main level bedrooms: 2
Rooms
- Room types: Bedroom, Kitchen, Living Room
Bedroom
- Features: All Bedrooms Down
Bedroom
- Features: Bedroom on Main Level
Bathroom
- Features: Bathroom Exhaust Fan, Bathtub, Jetted Tub, Soaking Tub, Tub Shower, Walk-In Shower
Kitchen
- Features: Kitchen/Family Room Combo, Laminate Counters
Heating
- Central
Cooling
- Central Air
Appliances
- Included: Dishwasher, Electric Cooktop, Electric Oven, Freezer, Disposal, Ice Maker, Refrigerator, Range Hood, Water Purifier
- Laundry: Common Area
Features
- Ceiling Fan(s), Recessed Lighting, All Bedrooms Down, Bedroom on Main Level
- Flooring: Stone, Vinyl
- Doors: Mirrored Closet Door(s)
- Windows: Double Pane Windows, Screens
- Has fireplace: No
- Fireplace features: None
- Common walls with other units/homes: 1 Common Wall,End Unit,No One Above,No One Below
Interior area
- Total interior livable area: 758 sqft
Property
Parking
- Total spaces: 1
- Parking features: Door-Single, Garage, Garage Door Opener, No Driveway, On Site, Other, Paved, Private, On Street, See Remarks, Unassigned
- Garage spaces: 1
Accessibility
- Accessibility features: No Stairs, Other, Accessible Doors, Accessible Entrance
Features
- Levels: One
- Stories: 1
- Entry location: 1
- Patio & porch: Front Porch
- Pool features: Community, In Ground, Association
- Spa features: None
- Fencing: None
- Has view: Yes
- View description: Park/Greenbelt, Pool, Trees/Woods
Lot
- Features: Garden, Greenbelt, Lawn, Landscaped, Near Park, Near Public Transit, Paved, Sprinkler System, Sloped Up
Details
- Additional structures: Storage
- Parcel number: 93210041
- Special conditions: Standard,Trust
Construction
Type & style
- Home type: Condo
- Architectural style: Traditional
- Property subtype: Condominium
- Attached to another structure: Yes
Materials
- Drywall, Frame, Glass, Concrete, Wood Siding
- Foundation: Concrete Perimeter, Slab
- Roof: Shingle
Condition
- Repairs Cosmetic,Updated/Remodeled
- New construction: No
- Year built: 1971
Utilities & green energy
- Electric: Electricity - On Property, Standard
- Sewer: Public Sewer
- Water: Public
- Utilities for property: Cable Available, Electricity Connected, Natural Gas Available, Phone Available, Sewer Connected, Water Connected
Community & HOA
Community
- Features: Curbs, Dog Park, Gutter(s), Storm Drain(s), Street Lights, Suburban, Sidewalks, Park, Pool
- Security: Prewired, Carbon Monoxide Detector(s), Smoke Detector(s)
- Subdivision: Huntington Gardens (Hbgr)
HOA
- Has HOA: Yes
- Amenities included: Call for Rules, Sport Court, Dog Park, Maintenance Grounds, Hot Water, Insurance, Management, Maintenance Front Yard, Outdoor Cooking Area, Barbecue, Picnic Area, Playground, Pool, Pet Restrictions, Pets Allowed, Storage, Trash, Water
- Services included: Sewer
- HOA fee: $315 monthly
- HOA name: Huntington Gardens
- HOA phone: 714-989-4646
Location
- Region: Huntington Beach
Financial & listing details
- Price per square foot: $707/sqft
- Tax assessed value: $546,720
- Annual tax amount: $6,290
- Date on market: 12/14/2023
- Cumulative days on market: 4 days
- Listing terms: Submit
- Inclusions: all kitchen appliances
- Road surface type: Paved
Price history
| Date | Event | Price |
|---|---|---|
| 1/10/2024 | Sold | $536,000-0.6%$707/sqft |
Source:  CRMLS #OC23223113 Report a problem CRMLS #OC23223113 Report a problem | ||
| 1/7/2024 | Pending sale | $539,000$711/sqft |
Source: CRMLS #OC23223113 Report a problem | ||
| 12/19/2023 | Contingent | $539,000$711/sqft |
Source: CRMLS #OC23223113 Report a problem | ||
| 12/14/2023 | Listed for sale | $539,000+600%$711/sqft |
Source: CRMLS #OC23223113 Report a problem | ||
| 9/12/1997 | Sold | $77,000-20.9%$102/sqft |
Source: Public Record Report a problem | ||
| 7/8/1997 | Sold | $97,355$128/sqft |
Source: Public Record Report a problem | ||
Public tax history
| Year | Property taxes | Tax assessment |
|---|---|---|
| 2025 | $6,290 +271.2% | $546,720 +353.6% |
| 2024 | $1,695 +6.7% | $120,524 +2% |
| 2023 | $1,588 +1.9% | $118,161 +2% |
| 2022 | $1,559 +1.8% | $115,845 +2% |
| 2021 | $1,531 +1.2% | $113,574 +1% |
| 2020 | $1,513 | $112,410 +2% |
| 2019 | $1,513 +1.5% | $110,206 +2% |
| 2018 | $1,490 +3.9% | $108,046 +2% |
| 2017 | $1,435 | $105,928 +2% |
| 2016 | $1,435 +3.8% | $103,851 +1.5% |
| 2015 | $1,383 +3.8% | $102,292 +2% |
| 2014 | $1,333 | $100,289 +0.5% |
| 2013 | -- | $99,836 +2% |
| 2012 | -- | $97,879 +2% |
| 2011 | -- | $95,960 +0.8% |
| 2010 | -- | $95,243 -0.2% |
| 2009 | -- | $95,470 +2% |
| 2008 | -- | $93,599 +2% |
| 2007 | -- | $91,764 +2% |
| 2006 | -- | $89,965 +2% |
| 2005 | -- | $88,201 +2% |
| 2004 | -- | $86,472 +1.9% |
| 2003 | -- | $84,888 +2% |
| 2002 | -- | $83,224 +2% |
| 2001 | $842 -2.2% | $81,593 +2% |
| 2000 | $861 | $79,994 |
Find assessor info on the county website
Neighborhood: 92647
Nearby homes
- $--2 bd1 ba835 sqft16723 Arbor Cir, Huntington Beach, CA 92647Off Market

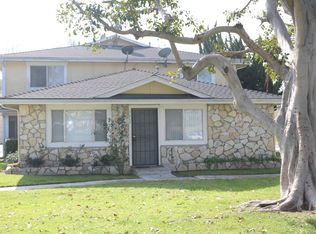
- $516,3002 bd1 ba752 sqft7802 Arbor Cir #69A, Huntington Beach, CA 92647Off Market
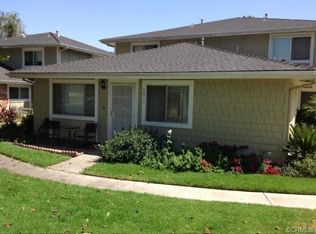
- $535,8002 bd1 ba752 sqft7811 Arbor Cir #101A, Huntington Beach, CA 92647Off Market
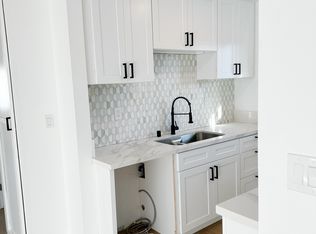
- $639,0002 bd1 ba800 sqft7818 Arbor Cir, Huntington Beach, CA 92647Off Market
- $--2 bd1 ba800 sqft16647 Arbor Cir, Huntington Beach, CA 92647Off Market
- $578,5002 bd1 ba799 sqft7758 Arbor Cir #64D-1, Huntington Beach, CA 92647Off Market
- $597,7002 bd1 ba-- sqft7762 Arbor Cir, Huntington Beach, CA 92647Off Market
- $525,0002 bd1 ba758 sqft16672 Arbor Cir #113A, Huntington Beach, CA 92647Sold
Nearby schools
GreatSchools rating
- 4/10Westmont Elementary SchoolGrades: K-5Distance: 0.5 mi
- 6/10Vista View Middle SchoolGrades: 6-8Distance: 1.4 mi
- 5/10Ocean View High SchoolGrades: 9-12Distance: 0.7 mi
Schools provided by the listing agent
- Elementary: Sunview
- Middle: Spring View
- High: Ocean View
Source: CRMLS. This data may not be complete. We recommend contacting the local school district to confirm school assignments for this home.
Get a cash offer in 3 minutes
Find out how much your home could sell for in as little as 3 minutes with a no-obligation cash offer.
Estimated market value
$582,600
Get a cash offer in 3 minutes
Find out how much your home could sell for in as little as 3 minutes with a no-obligation cash offer.
Estimated market value
$582,600
- California
- Orange County
- Huntington Beach
- 92647
- 16721 Arbor Cir Unit 41A
Nearby cities
Nearby neighborhoods
Nearby zip codes
Other Huntington Beach Topics
- Apartments for Rent in 92647
- Houses for Sale in 92647
- Houses for Rent in 92647
- 92647 Real Estate
- Huntington Beach Condos
- Houses for Sale in Huntington Beach
- Newest Listings in Huntington Beach
- Huntington Beach Home Values
- Huntington Beach Real Estate Agents
- Huntington Beach Refinance
- Huntington Beach Mortgage Rates
