Skip main navigation
Sold for $325,000
  • $325,000

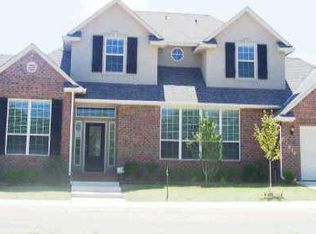
    16721 Tonka Trl, Edmond, OK 73012

    3beds
    2,281sqft
    Single Family Residence
    Built in 2005
    5,928.52 Square Feet Lot
    $340,900 Zestimate®
    $142/sqft
    $2,466 Estimated rent

    Home value

    $340,900

    $324,000 - $358,000

    $2,466/mo

    Zestimate® history
    Loading
    Loading...

    Owner options

    List your home for rent

    $2,466/mo

    Rent Zestimate®

    Find your next renter with Zillow Rental Manager. Plus, with online applications, you can quickly screen prospective tenants – for free.

    Learn more

    $2,466/mo

    Rent Zestimate®

    Refinance and save

    $2,952/mo

    Est. payment

    Refinancing to a lower rate could help reduce your monthly payments and save thousands over the life of the loan.

    See today's rates

    $2,952/mo

    Est. payment

    Explore your selling options

    Work with a Zillow partner agent

    Leverage their expertise and Zillow's premium Showcase listings to get your home seen by more buyers.

    Get started

    List with your own agent

    Get your home in front of millions of buyers by listing it on Zillow.

    Learn how to do it

    Sell it yourself

    Take full control of how buyers see your home on Zillow by listing For Sale by Owner (FSBO).

    List your home

    What's special

    Carpet and tile flooringNew master bathroom vanityGranite and corian countertopsLarge jetted tubTall ceilings
    UPDATE!!!UPDATE!!! NEW $40,000+- SCHEDULE 4 ROOF TO BE INSTALLED SOON***MOTIVATED FSBO!! Price $329,500. Well maintained, move in ready in the highly sought after Fenwick Garden Village. This home offers a bright and airy interior with tall ceilings and a mix of carpet and tile flooring. The meticulously landscape grounds create a private and serene outdoor oasis, ideal for entertaining or simply relaxing. RECENT UPDATES: Brand new kitchen lighting and paint, New Master Bathroom vanity lighting, paint, AND Biobidet with heated seat, Master Closet 2 new 4’ LED lighting, new paint on most of the exterior, 8/23 brand new $12,000 variable speed HVAC system, 8/23 new garage door opener,2/24 new garage door keypad, 8/23 new kitchen faucet, and new dusk to dawn programmable timer. The home has granite and Corian countertops and window sills throughout the home. The Master Bathroom has a 3 way mirror for dressing along with hidden medicine cabinets behind each mirror. Relax in your large jetted tub. The yard has been meticulously maintained and was awarded “Yard of the Month” every year. You and your family will absolutely love Fenwick Garden Village’s walking trails, large swimming pool, shaded playground, and the 2 large fishing lakes Items to stay with the home: All tv mounts, kitchen tv, garage rolling shelving, 6’ painter’s ladder, ALL outside decorations, statues, planters, hanging baskets, yard figurines, garden hoses , hose reels!!!!!! Schedule your private showing today!!

    Zillow last checked:

    Listing updated:

    Listed by:

    Randy Hayes 405-326-4308,

    Hayes Rebate Realty Group

    Bought with:

    Non MLS Member

    Non-Member Firm

    Source: MLSOK/OKCMAR as distributed by MLS GRID,MLS#: 1144117MLS Logo

    Facts & features

    Interior

    Bedrooms & bathrooms
    • Bedrooms: 3
    • Bathrooms: 2
    • Full bathrooms: 2
    Primary bedroom
    • Description: Built Ins,Ceiling Fan,Double Vanities,Full Bath,Walk In Closet,Whirlpool
    • Area: 300 Square Feet
    • Dimensions: 20 x 15
    Bedroom
    • Description: Ceiling Fan
    • Area: 121 Square Feet
    • Dimensions: 11 x 11
    Bedroom
    • Description: Ceiling Fan
    • Area: 121 Square Feet
    • Dimensions: 11 x 11
    Dining room
    • Area: 156 Square Feet
    • Dimensions: 12 x 13
    Kitchen
    • Description: Island,Pantry
    • Area: 182 Square Feet
    • Dimensions: 13 x 14
    Living room
    • Description: Bay Window,Ceiling Fan,Fireplace
    • Area: 414 Square Feet
    • Dimensions: 18 x 23
    Heating
    • Central
    Cooling
    • Has cooling: Yes
    Appliances
    • Included: Dishwasher, Disposal, Microwave, Refrigerator
    Features
    • Paint Woodwork, Stained Wood
    • Flooring: Carpet, Tile
    • Windows: Window Treatments
    • Number of fireplaces: 1
    • Fireplace features: Insert
    Interior area
    • Total structure area: 2,281
    • Total interior livable area: 2,281 sqft

    Property

    Parking
    • Total spaces: 2
    • Parking features: Garage
    • Garage spaces: 2
    Features
    • Levels: One
    • Stories: 1
    • Patio & porch: Patio
    • Has spa: Yes
    • Spa features: Bath
    Lot
    • Size: 5,928 sqft
    • Features: Interior Lot
    Details
    • Parcel number: 16721NONETonka73012
    • Special conditions: None

    Construction

    Type & style
    • Home type: SingleFamily
    • Architectural style: Traditional
    • Property subtype: Single Family Residence
    Materials
    • Brick & Frame
    • Foundation: Slab
    • Roof: Composition
    Condition
    • Year built: 2005

    Community & neighborhood

    Location
    • Region: Edmond

    HOA & financial

    HOA
    • Has HOA: Yes
    • HOA fee: $1,296 annually
    • Services included: Gated Entry, Greenbelt, Pool, Recreation Facility

    Price history

    DateEventPrice
    4/1/2025Sold$325,000$142/sqft
    Source: MLSOK/OKCMAR as distributed by MLS GRID #1144117 Report a problem
    3/13/2025Pending sale$325,000$142/sqft
    Source: MLSOK/OKCMAR as distributed by MLS GRID #1144117 Report a problem
    2/12/2025Price change$325,000-0.8%$142/sqft
    Source: MLSOK/OKCMAR as distributed by MLS GRID #1144117 Report a problem
    1/9/2025Price change$327,500-0.6%$144/sqft
    Source: MLSOK/OKCMAR as distributed by MLS GRID #1144117 Report a problem
    11/16/2024Listed for sale$329,500+3.1%$144/sqft
    Source: MLSOK/OKCMAR as distributed by MLS GRID #1144117 Report a problem
    11/14/2024Listing removed--
    Source: Owner Report a problem
    10/15/2024Listed for sale$319,500+36.5%$140/sqft
    Source: Owner Report a problem
    6/22/2015Sold$234,000$103/sqft
    Source: MLSOK/OKCMAR as distributed by MLS GRID #589729 Report a problem
    7/3/2006Sold$234,000+875%$103/sqft
    Source: Public Record Report a problem
    9/7/2004Sold$24,000$11/sqft
    Source: Public Record Report a problem

    Public tax history

    YearProperty taxesTax assessment
    2025$3,893 +5.3%$32,355 +5%
    2024$3,697 +5.8%$30,815 +5%
    2023$3,493 +4.1%$29,348 +5%
    2022$3,357 +6.1%$27,951 +5%
    2021$3,165 +1%$26,620 +2.5%
    2020$3,132 +31.9%$25,960 +2.6%
    2019$2,374 +1.1%$25,300 +1.1%
    2018$2,348 -23.7%$25,025 -1.3%
    2017$3,076 $25,354 +0.9%
    2016$3,076 +5.6%$25,134 +11.6%
    2015$2,912 +11.8%$22,516
    2014$2,604 $22,516
    2013-- $22,516 -2.6%
    2012-- $23,110 -1.2%
    2011-- $23,397 -0.8%
    2010-- $23,594 -2.8%
    2009-- $24,277 -1.7%
    2008-- $24,709 -2%
    2007-- $25,225 +176.3%
    2006-- $9,129 +5905.9%
    2003-- $152

    Find assessor info on the county website

    Neighborhood: 73012

    Nearby schools

    GreatSchools rating
    Schools provided by the listing agent
    • Elementary: West Field ES
    • Middle: Summit MS
    • High: Santa Fe HS

    Source: MLSOK/OKCMAR as distributed by MLS GRID. This data may not be complete. We recommend contacting the local school district to confirm school assignments for this home.

    Get a cash offer in 3 minutes
    Find out how much your home could sell for in as little as 3 minutes with a no-obligation cash offer.
    Estimated market value
    $340,900
    Get a cash offer in 3 minutes
    Find out how much your home could sell for in as little as 3 minutes with a no-obligation cash offer.
    Estimated market value
    $340,900