Located in the community of Fenwick Garden, you will find this home has so much to offer. Great location, within minutes of Quail Springs shopping, Chisholm Creek entertainment district, Edmond schools, & Kilpatrick. Fenwick offers great walking/running trails, gated access, two ponds, playground, and clubhouse & pool. The exterior features stunning dry stack stone walls, side entry 3 car garage, landscaped beds with low voltage landscape lights, backyard storage shed, and spacious backyard with playhouse and vinyl fence. The backyard backs to a greenbelt, very private! All one level space makes this one hard to beat! The interior features a very flexible floorplan, with spacious rooms and amenities throughout! The home offers a true study with built-in desk and hand scraped hardwood floors, formal dining, living room, media room, and bonus room/game room separating two bedrooms. The kitchen hosts granite counter tops, center island, stainless double ovens, walk-in pantry, and spacious counter tops and cabinet space. The kitchen opens to the family room, perfect for entertaining! The family room features a fireplace and designer colors. Master bedroom features remodeled shower with seamless glass door and body sprays. The guest bedroom is equivalent to master size with shared full bath and walk-in closet! The kids wing can be closed off with French doors. The laundry room features hand wash sink. The backyard patio offers two covered sections, wired for TV, and updated carriage lights. Updates over the years include Bosch dishwasher in '23, 50 gallon hot water tank '23, updated nylon carpet with new pad throughout home '16, hand scraped hard wood floors added to formal dining '16, entire home Sherwin Williams interior paint '16, Kane carpet in media room '16, Samsung double stainless ovens '16, microwave oven '23, kitchen and kitchen dining lighting '19, storm shelter '16, and ceiling fans '16, and ran gas line to patio for grill '16. Agent/owner lic. #153905.
Sold for $490,000
$490,000
16721 Village Garden Dr, Edmond, OK 73003
4beds
3,413sqft
Single Family Residence
Built in 2007
0.29 Acres Lot
$497,900 Zestimate®
$144/sqft
$2,993 Estimated rent
Home value
$497,900
$468,000 - $528,000
$2,993/mo
Zestimate® history
Owner options
List your home for rent
$2,993/mo
Rent Zestimate®
Find your next renter with Zillow Rental Manager. Plus, with online applications, you can quickly screen prospective tenants – for free.
$2,993/mo
Rent Zestimate®
Refinance and save
$3,871/mo
Est. payment
Refinancing to a lower rate could help reduce your monthly payments and save thousands over the life of the loan.
$3,871/mo
Est. payment
Explore your selling options
Work with a Zillow partner agent
Leverage their expertise and Zillow's premium Showcase listings to get your home seen by more buyers.
Get startedList with your own agent
Get your home in front of millions of buyers by listing it on Zillow.
Learn how to do itSell it yourself
Take full control of how buyers see your home on Zillow by listing For Sale by Owner (FSBO).
List your homeWhat's special
Clubhouse and poolTwo pondsDesigner colorsWalk-in closetFlexible floorplanVinyl fenceSpacious backyard
Zillow last checked:
Listing updated:
Listed by:
Nick Hilton 405-464-3533,
RE/MAX Preferred
Bought with:
Bonnie Fortune, 177628
RE/MAX at Home
Source: MLSOK/OKCMAR as distributed by MLS GRID,MLS#: 1178315
Facts & features
Interior
Bedrooms & bathrooms
- Bedrooms: 4
- Bathrooms: 3
- Full bathrooms: 3
Primary bedroom
- Description: Ceiling Fan,Shower,Tub,Walk In Closet
Bedroom
- Description: Ceiling Fan
Bedroom
- Description: Ceiling Fan,Full Bath
Bathroom
- Description: Full Bath
Dining room
- Description: Formal
Kitchen
- Description: Breakfast Bar,Eating Space,Island,Pantry
Living room
- Description: Ceiling Fan,Family,Fireplace
Other
- Description: Ceiling Fan,Family
Other
- Description: Ceiling Fan,Game Room
Heating
- Central
Cooling
- Has cooling: Yes
Appliances
- Included: Dishwasher, Disposal, Microwave, Water Heater, Built-In Gas Oven, Built-In Gas Range
- Laundry: Laundry Room
Features
- Ceiling Fan(s), Stained Wood
- Flooring: Carpet, Tile, Wood
- Windows: Window Treatments, Double Pane, Low E, Vinyl Frame
- Number of fireplaces: 1
- Fireplace features: Insert
Interior area
- Total structure area: 3,413
- Total interior livable area: 3,413 sqft
Property
Parking
- Total spaces: 3
- Parking features: Concrete
- Garage spaces: 3
Features
- Levels: One
- Stories: 1
- Patio & porch: Patio
- Exterior features: Fire Pit
- Fencing: Vinyl
Lot
- Size: 0.29 Acres
- Features: Greenbelt, Interior Lot
Details
- Parcel number: 16721NONEVillageGarden73012
- Special conditions: None
Construction
Type & style
- Home type: SingleFamily
- Architectural style: Traditional
- Property subtype: Single Family Residence
Materials
- Brick, Brick & Frame, Stone
- Foundation: Slab
- Roof: Composition
Condition
- Year built: 2007
Utilities & green energy
- Utilities for property: Cable Available, Public
Community & HOA
HOA
- Has HOA: Yes
- Services included: Gated Entry, Common Area Maintenance, Pool, Recreation Facility
- HOA fee: $1,375 annually
Location
- Region: Edmond
Financial & listing details
- Price per square foot: $144/sqft
- Tax assessed value: $380,819
- Annual tax amount: $4,759
- Date on market: 7/1/2025
- Electric utility on property: Yes
Price history
| Date | Event | Price |
|---|---|---|
| 8/13/2025 | Sold | $490,000-1.8%$144/sqft |
Source:  MLSOK/OKCMAR as distributed by MLS GRID #1178315 Report a problem MLSOK/OKCMAR as distributed by MLS GRID #1178315 Report a problem | ||
| 7/6/2025 | Pending sale | $499,000$146/sqft |
Source: MLSOK/OKCMAR as distributed by MLS GRID #1178315 Report a problem | ||
| 7/1/2025 | Listed for sale | $499,000+49%$146/sqft |
Source: MLSOK/OKCMAR as distributed by MLS GRID #1178315 Report a problem | ||
| 8/26/2016 | Sold | $335,000-5.6%$98/sqft |
Source: MLSOK/OKCMAR as distributed by MLS GRID #735341 Report a problem | ||
| 7/5/2016 | Listed for sale | $354,900+9.7%$104/sqft |
Source: RE/MAX Preferred Properties #735341 Report a problem | ||
| 2/29/2008 | Sold | $323,500+652.3%$95/sqft |
Source: MLSOK/OKCMAR as distributed by MLS GRID #309277 Report a problem | ||
| 4/19/2007 | Sold | $43,000$13/sqft |
Source: Public Record Report a problem | ||
Public tax history
| Year | Property taxes | Tax assessment |
|---|---|---|
| 2025 | $4,920 +3.4% | $41,890 +3% |
| 2024 | $4,759 +3.9% | $40,669 +3% |
| 2023 | $4,580 +2.2% | $39,485 +3% |
| 2022 | $4,484 +4.1% | $38,335 +3% |
| 2021 | $4,306 +1.6% | $37,219 +3% |
| 2020 | $4,239 +31% | $36,135 +1.9% |
| 2019 | $3,234 +0.8% | $35,475 +0.8% |
| 2018 | $3,209 -23.6% | $35,200 -1.2% |
| 2017 | $4,202 | $35,639 +0.9% |
| 2016 | $4,202 +1.5% | $35,309 -1% |
| 2015 | $4,139 +1.7% | $35,669 +3% |
| 2014 | $4,070 | $34,631 +3% |
| 2013 | -- | $33,622 +1.5% |
| 2012 | -- | $33,137 -0.1% |
| 2011 | -- | $33,173 -1.7% |
| 2010 | -- | $33,759 -2.5% |
| 2009 | -- | $34,635 +22686.2% |
| 2008 | -- | $152 |
Find assessor info on the county website
Neighborhood: 73003
Nearby homes
- $405,2003 bd2 ba2.6k sqft16717 Village Garden Dr, Edmond, OK 73012Off Market

- $347,1003 bd2 ba2k sqft16716 Village Garden Dr, Edmond, OK 73012Off Market
- $433,3004 bd3 ba2.8k sqft16713 Village Garden Dr, Edmond, OK 73012Off Market
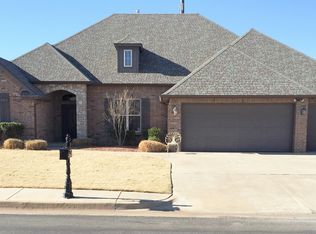
- $378,7003 bd2 ba2.5k sqft16709 Moorgate Ln, Edmond, OK 73012Off Market
- $327,5003 bd2 ba1.8k sqft16729 Village Garden Dr, Edmond, OK 73012Off Market
- $367,0004 bd3 ba2.3k sqft16700 Brewster Ln, Edmond, OK 73012For Sale
- $420,9004 bd3 ba2.8k sqft16705 Moorgate Ln, Edmond, OK 73012Off Market
- $397,4003 bd3 ba2.4k sqft16709 Village Garden Dr, Edmond, OK 73012Off Market
Nearby schools
GreatSchools rating
- 8/10West Field Elementary SchoolGrades: PK-5Distance: 0.7 mi
- 6/10Summit Middle SchoolGrades: 6-8Distance: 1.1 mi
- 9/10Santa Fe High SchoolGrades: 9-12Distance: 2.1 mi
Schools provided by the listing agent
- Elementary: West Field ES
- Middle: Summit MS
- High: Santa Fe HS
Source: MLSOK/OKCMAR as distributed by MLS GRID. This data may not be complete. We recommend contacting the local school district to confirm school assignments for this home.
Get a cash offer in 3 minutes
Find out how much your home could sell for in as little as 3 minutes with a no-obligation cash offer.
Estimated market value
$497,900
Get a cash offer in 3 minutes
Find out how much your home could sell for in as little as 3 minutes with a no-obligation cash offer.
Estimated market value
$497,900
- Oklahoma
- Oklahoma County
- Edmond
- 73003
- 16721 Village Garden Dr
Nearby cities
Nearby neighborhoods
Nearby zip codes
Other Edmond Topics
