Built in 2025, this stunning Avelino model AllGen® home offers 2,473 square feet, 4 bedrooms, 3 bathrooms, and a thoughtfully designed split floor plan with a private AllGen® suite complete with its own living room, full kitchen, bedroom, and bathroom--ideal for multi-generational living, extended guests, or a private home office. Situated on a north/south-facing lot, this home features a stucco exterior, tile roof, dual-pane windows, and low-maintenance desert landscaping. The thoughtfully designed split floor plan offers both privacy and functionality, while the bright, open-concept living area features 9-foot ceilings, neutral designer paint, tile flooring throughout the main living areas, tall baseboards, and recessed lighting, creating a warm and inviting atmosphere. The chef-inspired kitchen showcases hard surface countertops, a designer tile backsplash, ample cabinetry, stainless steel appliances, and a spacious walk-in pantry, all overlooking the great room and dining area for effortless entertaining. The spacious primary suite features an oversized walk-in closet and a spa-inspired ensuite with a walk-in tiled shower, raised dual vanities, a private water closet, and linen closet. Step outside to the fully fenced backyard, designed for easy Arizona living with an extended paver patio, artificial turf, and low-maintenance desert landscaping--the perfect space to relax or entertain. Located in Artesian at Asante, residents enjoy resort-style pools, parks, walking trails, a fitness center, and pickleball courts, all conveniently located near shopping, dining, schools, and more.
For sale
$499,900
16721 W WHISPERING WIND Drive, Surprise, AZ 85387
4beds
2,473sqft
:
Get pre-qualified$3,130/mo
Single Family Residence
Built in 2025
7,215 Square Feet Lot
$-- Zestimate®
$202/sqft
$185/mo HOA
What's special
Extended paver patioFully fenced backyardLow-maintenance desert landscapingRecessed lightingTile roofArtificial turfAmple cabinetry
- 29 days |
- 332 |
- 16 |
Zillow last checked:
Listing updated:
Listed by:
Kevin Reppy 623-980-1402,
HomeSmart,
Michael Reppy 623-255-9536,
HomeSmart
Source: ARMLS,MLS#: 7054713
Facts & features
Interior
Bedrooms & bathrooms
- Bedrooms: 4
- Bathrooms: 3
- Full bathrooms: 3
Heating
- Natural Gas
Cooling
- Central Air, Ceiling Fan(s), Programmable Thmstat
Appliances
- Included: Gas Stub for Range, Built-in Microwave, Dishwasher, Disposal, Gas Range, Gas Oven
- Laundry: Inside, Gas Dryer Hookup
Features
- Pantry, High Speed Internet, Double Vanity, 9+ Flat Ceilings, No Interior Steps, 3/4 Bath Master Bdrm
- Flooring: Carpet, Tile
- Windows: Screens, Double Pane Windows, Vinyl Frame
- Has basement: No
- Has fireplace: No
Interior area
- Total structure area: 2,473
- Total interior livable area: 2,473 sqft
Video & virtual tour
Property
Parking
- Total spaces: 4
- Parking features: Garage Door Opener
- Garage spaces: 2
- Uncovered spaces: 2
Features
- Stories: 1
- Patio & porch: Covered, Patio
- Spa features: None
- Fencing: Block
Lot
- Size: 7,215 Square Feet
- Features: North/South Exposure, Sprinklers In Rear, Sprinklers In Front, Desert Back, Desert Front, Synthetic Grass Back, Auto Timer H2O Front, Auto Timer H2O Back
Details
- Parcel number: 50358934
Construction
Type & style
- Home type: SingleFamily
- Architectural style: Ranch,Spanish
- Property subtype: Single Family Residence
Materials
- Stucco, Wood Frame, Painted
- Foundation: Slab
- Roof: Tile
Condition
- Year built: 2025
Details
- Builder name: Pulte Homes
Utilities & green energy
- Sewer: Public Sewer
- Water: City Water
Green energy
- Water conservation: Tankless Ht Wtr Heat
Community & HOA
Community
- Features: Pool, Pickleball, Playground, Fitness Center
- Subdivision: ASANTE UNIT 4.9
HOA
- Has HOA: Yes
- Services included: Maintenance Grounds
- HOA fee: $185 monthly
- HOA name: Asante Artisan
- HOA phone: 602-957-9191
Location
- Region: Surprise
Financial & listing details
- Price per square foot: $202/sqft
- Tax assessed value: $33,000
- Annual tax amount: $196
- Date on market: 7/14/2026
- Cumulative days on market: 27 days
- Listing terms: Cash,Conventional,VA Loan
- Ownership: Fee Simple
- Road surface type: Paved
Estimated market value
Not available
Estimated sales range
Not available
Not available
Price history
| Date | Event | Price |
|---|---|---|
| 7/16/2026 | Listed for sale | $499,900+1.3%$202/sqft |
Source:  ARMLS #7054713 Report a problem ARMLS #7054713 Report a problem | ||
| 6/3/2025 | Sold | $493,530-1.3%$200/sqft |
Source: ARMLS #6828934 Report a problem | ||
| 5/2/2025 | Pending sale | $499,990$202/sqft |
Source: ARMLS #6828934 Report a problem | ||
| 4/14/2025 | Price change | $499,990-3.7%$202/sqft |
Source:  Pulte Report a problem Pulte Report a problem | ||
| 4/12/2025 | Price change | $518,990+3.8%$210/sqft |
Source: Pulte Report a problem | ||
| 4/11/2025 | Price change | $499,990-3.7%$202/sqft |
Source: ARMLS #6828934 Report a problem | ||
| 4/10/2025 | Price change | $519,015+0%$210/sqft |
Source: Pulte Report a problem | ||
| 3/29/2025 | Price change | $518,990-2.8%$210/sqft |
Source: ARMLS #6828934 Report a problem | ||
| 3/16/2025 | Price change | $533,990-1.8%$216/sqft |
Source: ARMLS #6828934 Report a problem | ||
| 3/2/2025 | Price change | $543,990+10.8%$220/sqft |
Source: ARMLS #6828934 Report a problem | ||
| 1/1/2025 | Price change | $490,990-3.7%$199/sqft |
Source: Pulte Report a problem | ||
| 9/27/2024 | Listed for sale | $509,990$206/sqft |
Source: Pulte Report a problem | ||
| 5/25/2024 | Listing removed | -- |
Source: Pulte Report a problem | ||
| 5/23/2024 | Listed for sale | $509,990$206/sqft |
Source: Pulte Report a problem | ||
Public tax history
| Year | Property taxes | Tax assessment |
|---|---|---|
| 2025 | $190 -3.3% | $4,950 +1.3% |
| 2024 | $196 | $4,887 |
Find assessor info on the county website
Monthly payment
Est. payment
Payment breakdown
Explore the cost of this home by adjusting the details. Changes won't be saved.Climate risks
Neighborhood: 85387
Nearby schools
GreatSchools rating
- 7/10Asante Preparatory AcademyGrades: PK-5Distance: 0.9 mi
- 6/10Willow Canyon High SchoolGrades: 7-12Distance: 5.4 mi
Schools provided by the listing agent
- Elementary: Asante Preparatory Academy
- Middle: Cimarron Springs Middle School
- High: Willow Canyon High School
- District: Dysart Unified District
Source: ARMLS. This data may not be complete. We recommend contacting the local school district to confirm school assignments for this home.
- $483,9903 bd2 ba1.6k sqft16713 W Whispering Wind Dr, Surprise, AZ 85387Sold
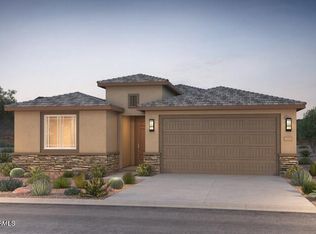
- $479,9903 bd2 ba1.6k sqft16729 W Whispering Wind Dr, Surprise, AZ 85387Sold

- $529,9904 bd3 ba2.4k sqft16707 W Whispering Wind Dr, Surprise, AZ 85387Sold
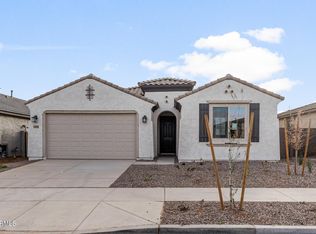
- $529,9904 bd3 ba2.4k sqft16735 W Whispering Wind Dr, Surprise, AZ 85387Sold
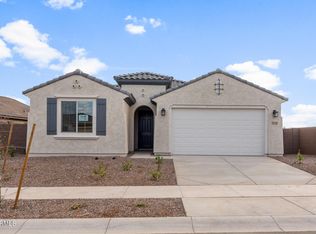
- $538,9903 bd3 ba2.5k sqft16728 W Saguaro Park Ln, Surprise, AZ 85387Sold
- $559,9904 bd3 ba2.6k sqft16722 W Saguaro Park Ln, Surprise, AZ 85387Sold
- $596,9444 bd4 ba2.6k sqft16734 W Saguaro Park Ln, Surprise, AZ 85387Sold
- $463,2903 bd2 ba1.9k sqft16701 W Whispering Wind Dr, Surprise, AZ 85387Sold
A local agent can set up tours, give advice and negotiate with sellers.
Similar homes
- $516,9904 bd3 ba2.2k sqft25937 N 171ST Drive, Surprise, AZ 85387New Construction
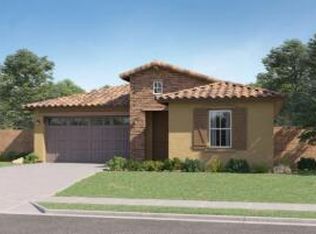 ARMLS
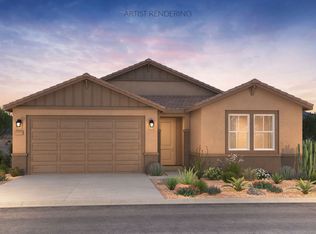
ARMLS - from $492,9904 bd3 ba2.4k sqftAvelino Plan, Artisan at Asante, Surprise, AZ 85387New Construction
 Pulte

Pulte - from $511,9904 bd3 ba2.8k sqftPrato Plan, Artisan at Asante, Surprise, AZ 85387New Construction
 Pulte
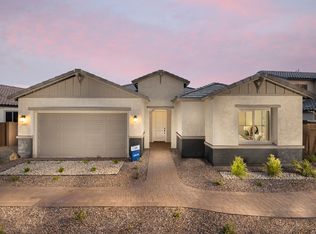
Pulte - from $505,9903 bd3 ba2.4k sqftParklane Plan, Artisan at Asante, Surprise, AZ 85387New Construction
 Pulte
Pulte - from $524,9904 bd3 ba2.5k sqftRevolution Plan 4083 Plan, Asante Artisan : Horizon, Surprise, AZ 85387New ConstructionLennar Homes
- from $485,9904 bd3 ba2.1k sqftLatitude Plan 3580 Plan, Asante Artisan : Discovery, Surprise, AZ 85387New ConstructionLennar Homes
- from $484,4904 bd3 ba2.2k sqftSage Plan 4022 Plan, Asante Artisan : Horizon, Surprise, AZ 85387New ConstructionLennar Homes
- from $499,9903 bd3 ba2.4k sqftParklane Plan, Visara, Surprise, AZ 85387New ConstructionPulte
- from $539,9904 bd4 ba2.5k sqftCoventry Plan, Artisan at Asante, Surprise, AZ 85387New ConstructionPulte
- from $572,9904 bd3 ba2.6k sqftTrillium Plan 4585 Plan, Asante Artisan : Signature, Surprise, AZ 85387New ConstructionLennar Homes
- $450,9904 bd3 ba2.2k sqft16565 W Whispering Wind Dr, Surprise, AZ 85387New ConstructionPulte
- from $579,9904 bd3 ba2.3k sqftAvelino II Plan, Artisan at Asante, Surprise, AZ 85387New ConstructionPulte
- from $501,4903 bd3 ba2.1k sqftCrest Plan 1002 Plan, Asante Heritage | Active Adult : Encore II, Surprise, AZ 85387New ConstructionLennar Homes
- from $519,9904 bd3 ba2.5k sqftRavenna Plan, Visara, Surprise, AZ 85387New ConstructionPulte
- from $525,9904 bd3 ba2.6k sqftTrillium Plan 4585 Plan, Windstone Ranch : Signature, Surprise, AZ 85387New ConstructionLennar Homes
- $419,9904 bd3 ba2.2k sqft16559 W Whispering Wind Dr, Surprise, AZ 85387New ConstructionPulte
- from $594,9904 bd3 ba2.6k sqftCatalina Plan, Artisan at Asante, Surprise, AZ 85387New ConstructionPulte
- from $446,9903 bd2 ba1.9k sqftBarletta Plan, Artisan at Asante, Surprise, AZ 85387New ConstructionPulte
- $524,9904 bd3 ba2.2k sqft25965 N 171st Dr, Surprise, AZ 85387New ConstructionLennar Homes
- $431,9904 bd3 ba2.2k sqft16566 W Whispering Wind Dr, Surprise, AZ 85387New ConstructionPulte
