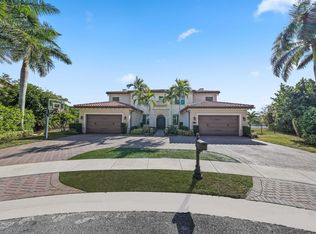
An OPPORTUNITY rarely seen in the market with your own PRIVATE Pickleball Court. Own one of the LARGEST and most private lots in the community, ideally positioned on an oversized cul-de-sac just moments from the clubhouse. This exceptional estate sits on a spectacular, turf-manicured lot and offers over 8,700 square feet of refined living space, featuring 8 bedrooms, 9.5 bathrooms, 6 en-suite bedrooms, and two fully built-out offices. Designed as a true masterpiece, the home showcases a custom Bolivian-designed front door, art gallery walls, and impeccable finishes throughout. Fully automated and thoughtfully equipped, the residence includes integrated sound system, iPad controls, dimmable lighting throughout, automatic pantry lighting, security system with motion detection, cameras, and whole-home communication system. A full-house Kohler 24kW liquid-cooled generator, lightning-rod protection system, and complete hurricane-impact windows and doors provide peace of mind. The chef's kitchen is outfitted with Wolf gas cooktop, double ovens, Sub-Zero refrigeration, dual Bosch dishwashers, Cambria waterfall countertops, and custom cabinetry. Additional highlights include two laundry rooms, two sinks, and premium appliances throughout. Wellness and comfort are elevated with a Reme Halo air purification system, UV filtration, whole-home water purification and softener system, alkaline and UV-filtered water, heated bathroom floors, touch-screen mirrors, and a spa-like primary suite featuring dual baths, custom closets, MTI air-jetted tub, and steam shower/sauna. Outdoor living is unmatched, featuring the largest saltwater pool in the community (approx. 25,000 gallons) with water features, LED lighting, and full smart control, along with a 14-person spa. Both the pool and spa are heated by a recently upgraded gas heating system. Enjoy a private sports court (pickleball, basketball, tennis, volleyball) with premium turf by Sport Court South Florida, outdoor Bose sound system, and a fully equipped summer kitchen with Lynx appliances, oversized grill, ice maker, refrigerator drawers, and more—perfect for entertaining. Additional features include 32 solar panels providing near net-zero electricity costs (approximately $50-$80/month), insulated garage doors, a Tesla charger, and a fully customized garage with built-in cabinetry, functional wall systems, and temperature-insulated epoxy flooring. The home also features custom window treatments, solid core doors, Murano glass finishes, and a super-silent generator system. With 10 bathrooms, 8 bedrooms, guest suite upgrades, gym, sauna, and seamless indoor-outdoor living, this home is the ultimate blend of luxury, innovation, and privacy. A truly one-of-a-kind offering in one of Boca-Delray's most desirable communities.
For sale
Price cut: $200K (6/17)
$3,999,000
16722 Cannes Street, Delray Beach, FL 33446
8beds
5,892sqft
Single Family Residence
Built in 2017
0.43 Acres Lot
$3,694,300 Zestimate®
$679/sqft
$1,080/mo HOA
What's special
Whole-home communication systemPrivate pickleball courtTwo fully built-out officesImpeccable finishes throughoutTouch-screen mirrorsInsulated garage doorsDual baths
- 146 days
- 836
- 58
Zillow last checked:
Listing updated:
Listed by:
Mithiele Toniolo 248-275-3282,
One Sotheby's International Realty,
Talita Nunes Pinheiro 305-906-1526,
Compass Florida, LLC
Source: BeachesMLS,MLS#: B26017036 Originating MLS: BeachesMLS
Originating MLS: BeachesMLSFacts & features
Interior
Bedrooms & bathrooms
- Bedrooms: 8
- Bathrooms: 10
- Full bathrooms: 9
- 1/2 bathrooms: 1
- Main level bathrooms: 3
- Main level bedrooms: 2
Heating
- Central, Electric, Heat Pump, Solar
Cooling
- Central Air, Electric
Appliances
- Included: Dryer, Dishwasher, Freezer, Gas Range, Gas Water Heater, Ice Maker, Microwave, Oven, Water Purifier Owned, Refrigerator, Water Softener Owned, Solar Hot Water, Water Softener, Water Heater, Water Purifier, Washer, Owned Water Heater
- Laundry: Upper Level, Washer Dryer Install Allowed
Features
- Wet Bar, Built-in Features, Breakfast Area, Dining Area, Separate/Formal Dining Room, Entrance Foyer, Eat-in Kitchen, Family/Dining Room, Kitchen/Dining Combo, Multiple En Suite Bathrooms, Bar, Walk-In Closet(s)
- Flooring: Engineered Hardwood
- Has fireplace: No
Interior area
- Total structure area: 7,696
- Total interior livable area: 5,892 sqft
Video & virtual tour
Property
Parking
- Total spaces: 3
- Parking features: Attached, Garage
- Attached garage spaces: 3
Accessibility
- Accessibility features: None
Features
- Levels: Two
- Stories: 2
- Exterior features: Built-in Barbecue, Barbecue
- Has private pool: Yes
- Pool features: Association
- Has view: Yes
- View description: Lake, Water
- Has water view: Yes
- Water view: Lake,Water
- Waterfront features: Lake Front
Lot
- Size: 0.43 Acres
- Features: Cul-De-Sac, 1/4 to 1/2 Acre Lot, Sprinklers Automatic
Details
- Additional structures: Garage(s)
- Parcel number: 00424630070003130
- Zoning: AGR-PUD
- Special conditions: Standard
- Other equipment: Air Purifier, Generator, TV Antenna
Construction
Type & style
- Home type: SingleFamily
- Property subtype: Single Family Residence
Materials
- Block
- Roof: Flat,Tile
Condition
- Resale
- New construction: No
- Year built: 2017
Details
- Builder model: Bassano Grande
- Builder name: GL Homes
Utilities & green energy
- Sewer: Public Sewer
- Water: Public
- Utilities for property: Natural Gas Connected, Sewer Available
Community & HOA
Community
- Features: Home Owners Association, Gated
- Security: Gated Community
- Subdivision: SEVEN BRIDGES
HOA
- Has HOA: Yes
- Amenities included: Basketball Court, Clubhouse, Fitness Center, Gated, Playground, Pickleball, Pool, Recreation Facilities, Restaurant, Spa/Hot Tub, Sidewalks, Tennis Court(s)
- Services included: Sewer, Security, Trash
- HOA fee: $1,080 monthly
Location
- Region: Delray Beach
Financial & listing details
- Price per square foot: $679/sqft
- Tax assessed value: $1,557,992
- Annual tax amount: $25,140
- Date on market: 4/17/2026
- Cumulative days on market: 146 days
- Listing terms: Cash,Conventional
Estimated market value
$3,694,300
$3.51M - $3.88M
Not available
Price history
| Date | Event | Price |
|---|---|---|
| 6/17/2026 | Price change | $3,999,000-4.8%$679/sqft |
Source:  BeachesMLS #B26017036 Report a problem BeachesMLS #B26017036 Report a problem | ||
| 4/17/2026 | Listed for sale | $4,199,000+42.3%$713/sqft |
Source: BeachesMLS #B26017036 Report a problem | ||
| 12/18/2020 | Sold | $2,950,000-1.7%$501/sqft |
Source: BeachesMLS #R10646978 Report a problem | ||
| 11/24/2020 | Pending sale | $2,999,900$509/sqft |
Source: RE/MAX Advantage Plus #RX-10646978 Report a problem | ||
| 8/15/2020 | Listed for sale | $2,999,900+100.1%$509/sqft |
Source: RE/MAX Advantage Plus #RX-10646978 Report a problem | ||
| 2/21/2017 | Sold | $1,499,500$254/sqft |
Source: Public Record Report a problem | ||
Public tax history
| Year | Property taxes | Tax assessment |
|---|---|---|
| 2025 | $25,140 +2.9% | $1,557,992 +2.9% |
| 2024 | $24,434 +2.2% | $1,514,084 +3% |
| 2023 | $23,908 +0.5% | $1,469,984 +3% |
| 2022 | $23,779 +0% | $1,427,169 +3% |
| 2021 | $23,772 -18.6% | $1,385,601 +3.3% |
| 2020 | $29,187 +29.7% | $1,341,911 +4.4% |
| 2019 | $22,510 | $1,285,523 -3.3% |
| 2018 | $22,510 -0.3% | $1,330,064 +568.4% |
| 2017 | $22,588 +539.8% | $199,000 |
| 2016 | $3,531 | $199,000 |
Find assessor info on the county website
Monthly payment
Est. payment
Payment breakdown
Explore the cost of this home by adjusting the details. Changes won't be saved.Climate risks
Neighborhood: 33446
Nearby schools
Schools provided by the listing agent
- Elementary: Whispering Pines (Palm Beach)
- Middle: Eagles Landing
- High: Olympic Heights
Source: BeachesMLS. This data may not be complete. We recommend contacting the local school district to confirm school assignments for this home.
- $2,762,1004 bd7 ba5.2k sqft16730 Cannes St, Delray Beach, FL 33446Off Market
- $2,824,2004 bd7 ba5.2k sqft16730 Cannes Street, Delray Beach, FL 33446Off Market
- $2,777,2005 bd6 ba5k sqft16714 Cannes St, Delray Beach, FL 33446Off Market
- $2,823,0005 bd6 ba5.5k sqft16738 Cannes St, Delray Beach, FL 33446Off Market
Similar homes
- $4,295,0006 bd9 ba7.5k sqft9616 Moritz Way, Delray Beach, FL 33446For Sale

 MLS ID #B26044929, Barry M. Kronen, RE/MAX Services. BeachesMLS
 - $4,250,0006 bd8 ba7.5k sqft16907 Crown Bridge Drive, Delray Beach, FL 33446For Sale
 MLS ID #B26041120, Jared D Niles, Tangent Realty Corp. BeachesMLS
 - $2,750,0005 bd6 ba3.9k sqftSeven Bridges, Delray Beach, FL 33446For Sale
 MLS ID #B26069696, Helen Katz, Coldwell Banker. BeachesMLS
 - $3,725,0006 bd7 ba6k sqft17511 Cadena Drive, Boca Raton, FL 33496For Sale
 MLS ID #B26066397, James Hackman, Lamacchia Realty, Inc.. BeachesMLS
 - $3,395,0005 bd6 ba4.4k sqft16014, Delray Beach, FL 33446For SaleMLS ID #B26026373, William J Barrett Sr, Luxury Home Consultants. BeachesMLS
- $4,739,9995 bd7 ba6.1k sqft9739 Chianti Classico Terrace, Boca Raton, FL 33496For SaleMLS ID #R11155561, William Spencer Carey, The Keyes Company. BeachesMLS
- $2,349,9995 bd6 ba4.7k sqft16238 Cabernet Drive, Delray Beach, FL 33446For SaleMLS ID #B26068534, Erik Jeffrey Ginsberg PA, Compass Florida LLC. BeachesMLS
- $3,699,0005 bd5 ba5.3k sqft17558 Cadena Drive, Boca Raton, FL 33496For SaleMLS ID #B26017652, Ina Bloom, Compass Florida LLC. BeachesMLS
- $3,995,0005 bd5 ba3.3k sqft17771 Foxborough Lane, Boca Raton, FL 33496For SaleMLS ID #B26049501, Paul Stuart Fishman, Luxury Partners Realty. BeachesMLS
- $2,399,9995 bd5 ba4.2k sqft16813 PAVILION Way, Delray Beach, FL 33446For SaleMLS ID #B26062431, Jennifer Curreri, Coldwell Banker Realty. BeachesMLS
- $3,400,0005 bd6 ba5.5k sqft17593 Middle Lake Drive, Boca Raton, FL 33496For SaleMLS ID #B26035406, August Ann Gordon, United Realty Group, Inc. BeachesMLS
- $2,275,0005 bd8 ba5.1k sqft8658 Lewis River Road, Delray Beach, FL 33446For SaleMLS ID #B26040188, Ross A Zipper, Coldwell Banker Realty. BeachesMLS
- $2,100,0005 bd5 ba4.3k sqft8991 Little Falls Way, Delray Beach, FL 33446For SaleMLS ID #B26049472, Lois B Kozlow, Lang Realty/ BR. BeachesMLS
- $3,850,0005 bd8 ba5.5k sqft4356 Kasso Circle, Boca Raton, FL 33487For SaleMLS ID #B26063450, Caitlin Lafave, Coldwell Banker. BeachesMLS
- $2,595,0005 bd6 ba4.2k sqft9769 Bozzano Drive, Delray Beach, FL 33446For SaleMLS ID #B26029185, Maria Olskaia, Realty Investments Group LLC. BeachesMLS
- $4,995,0005 bd7 ba5.9k sqft9625 Vescovato Way, Boca Raton, FL 33496For SaleMLS ID #B26026193, Elliot S Koolik, Compass Florida LLC. BeachesMLS
- $3,150,0005 bd5 ba3.9k sqft9619 Chianti Classico Terrace, Boca Raton, FL 33496For SaleMLS ID #B26056299, David Ryba, Compass Florida LLC. BeachesMLS
- $4,500,0007 bd8 ba7.4k sqft2702 NW 71st Boulevard, Boca Raton, FL 33496For SaleMLS ID #B26027097, Alex Platt, Compass Florida LLC. BeachesMLS
- $3,995,0005 bd6 ba3.7k sqft3815 S Lake Drive, Boynton Beach, FL 33435For SaleMLS ID #B26067641, Frederick Moran, The Corcoran Group. BeachesMLS
- $4,199,0005 bd7 ba3.9k sqft3828 NW 53rd Street, Boca Raton, FL 33496For SaleMLS ID #B26046149, Stephen Jack Aron, Premiere Realty LLC. BeachesMLS
